12-Unit Hotel Apartment

Hospitality Architecture & Construction · Mashhad, Iran · 2000–2002
CONCEPT & DESIGN
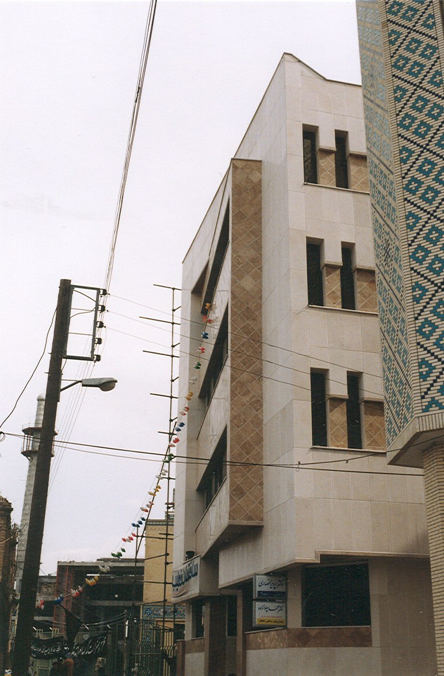
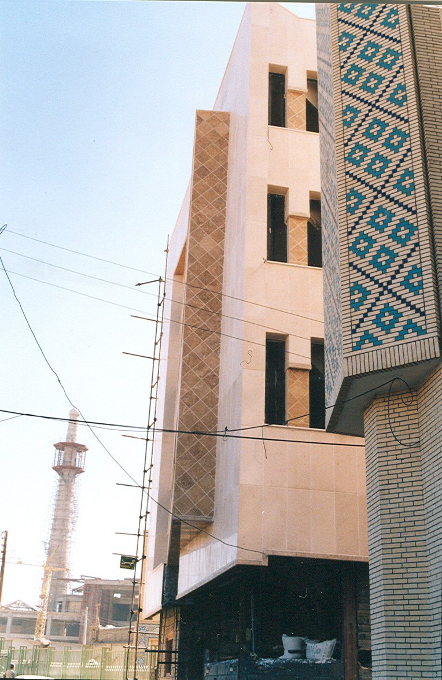
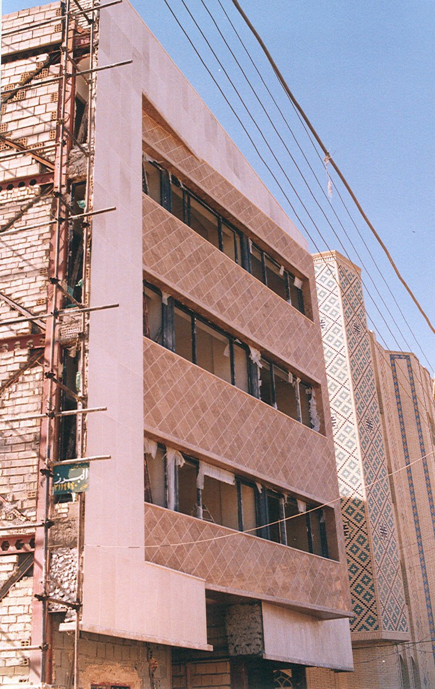
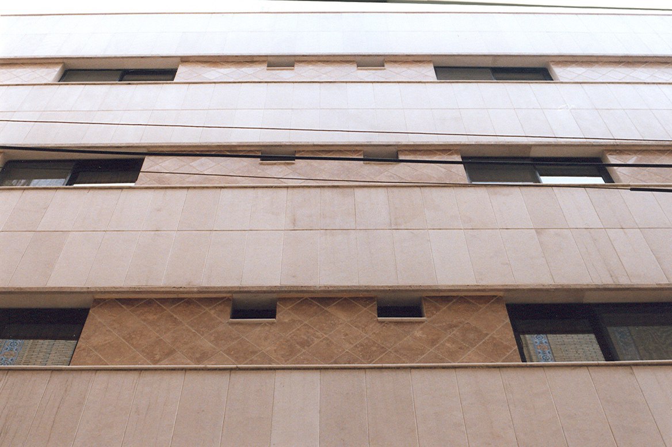
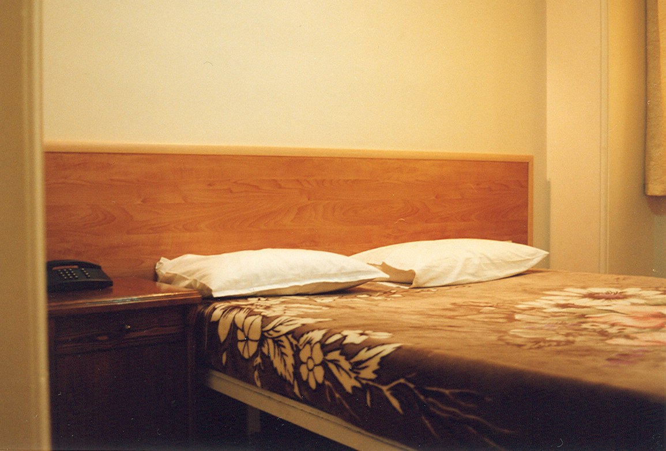
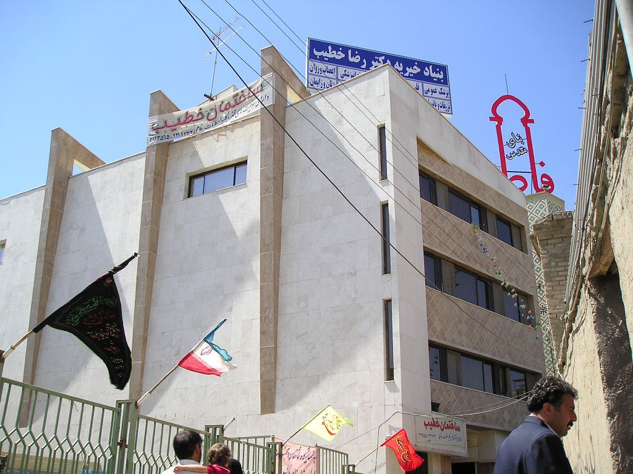
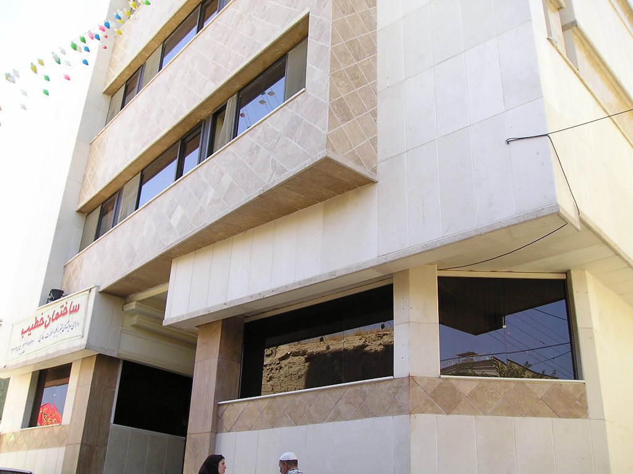
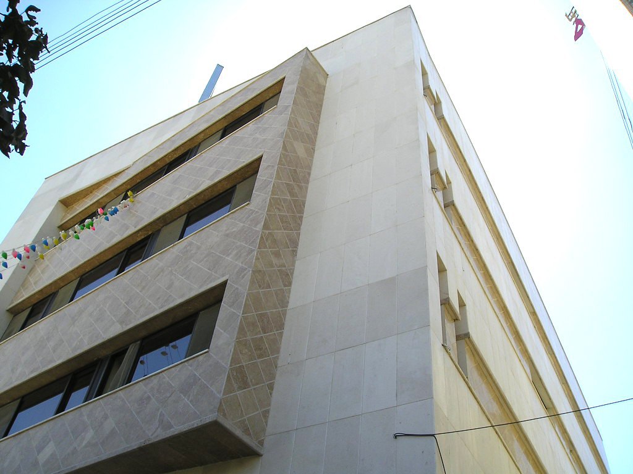
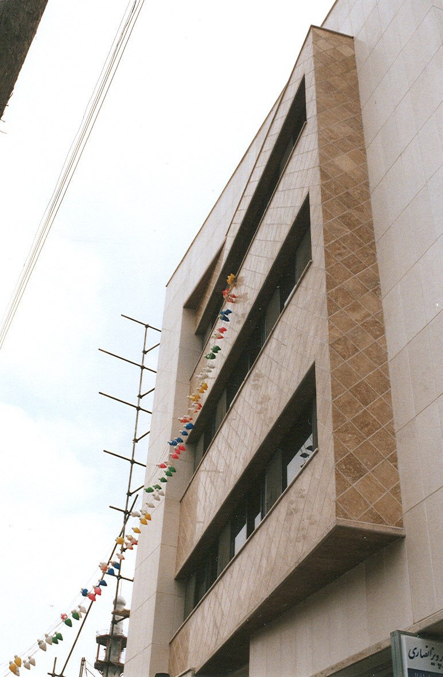
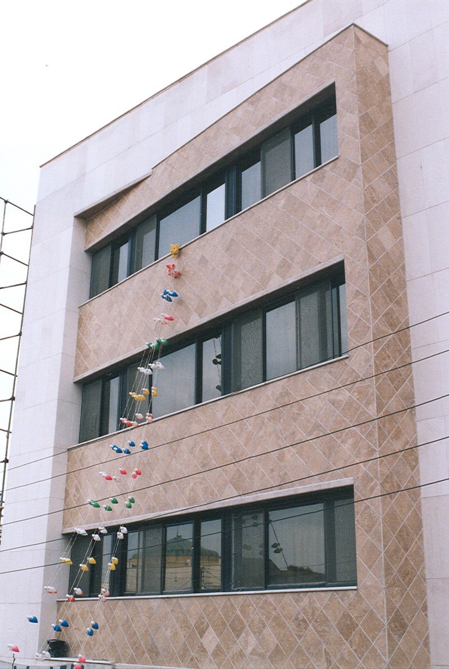
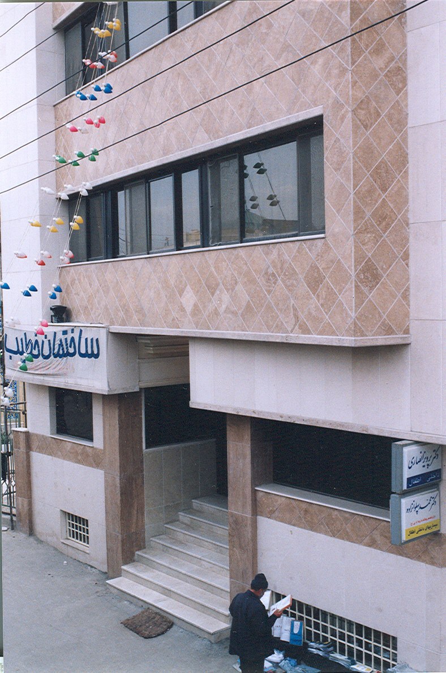
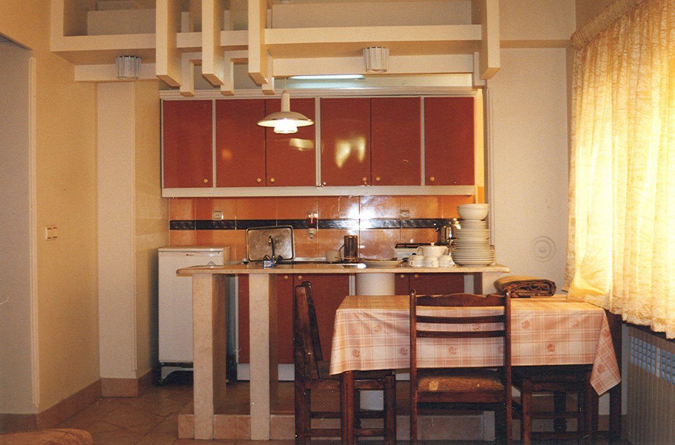
This approximately 12,900 sq ft, 12-unit hotel apartment project in Mashhad, Iran, was developed as a fully integrated architectural design and construction project. I led the project from the initial architectural concept through construction, taking responsibility for both the creative development of the design and its practical execution on site.
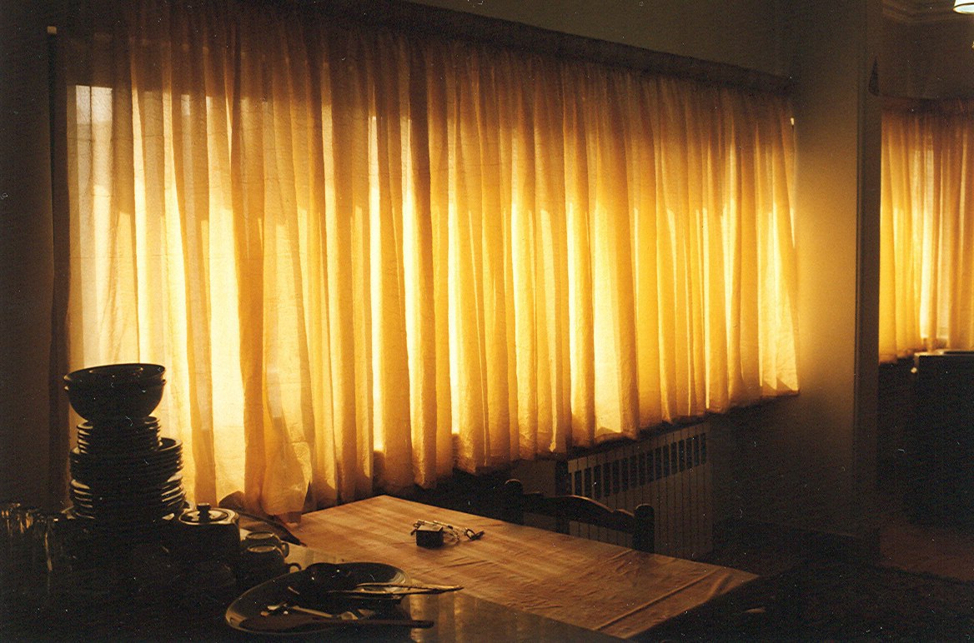
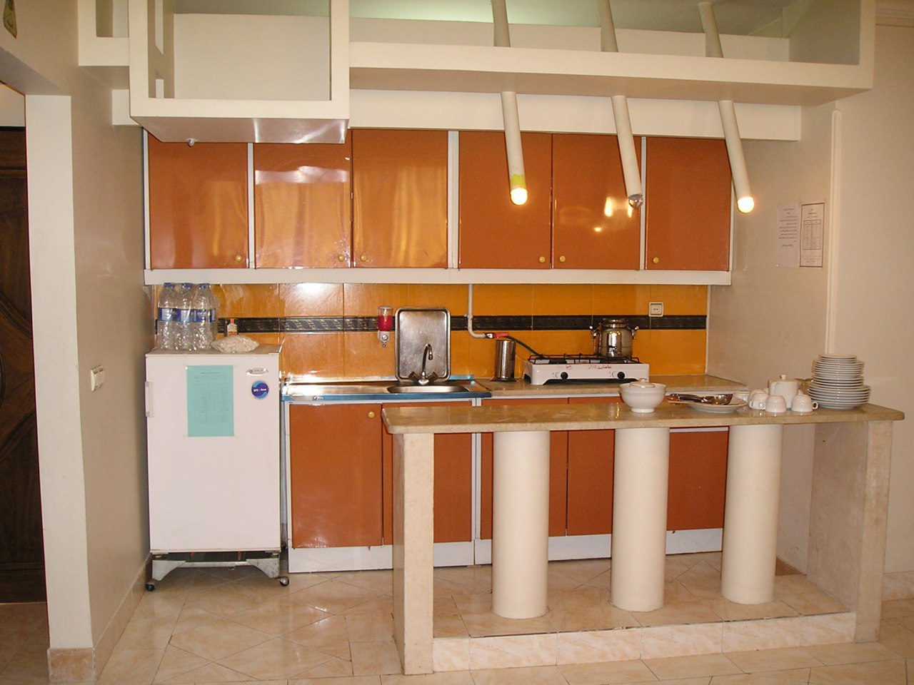
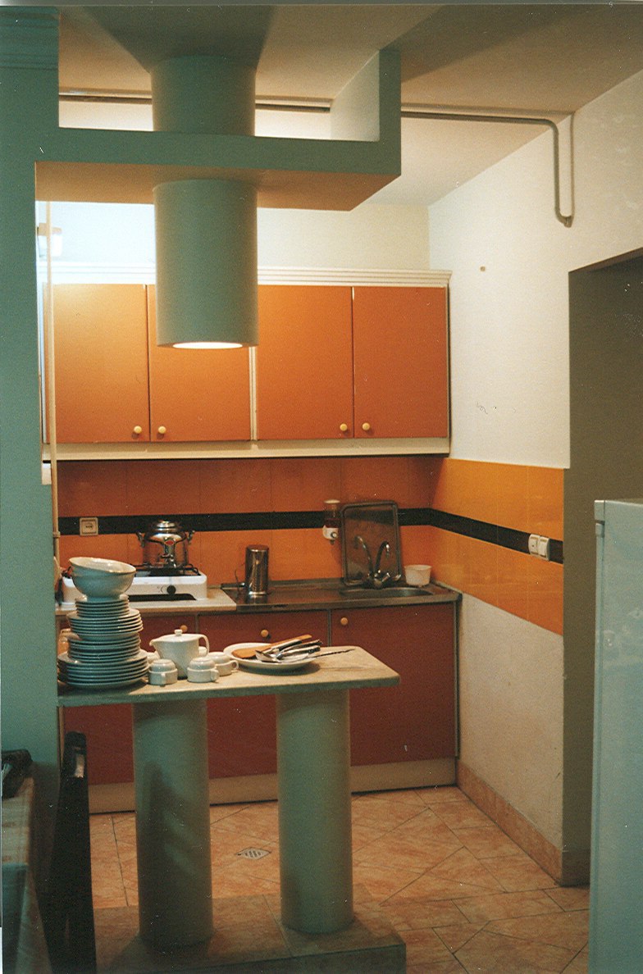
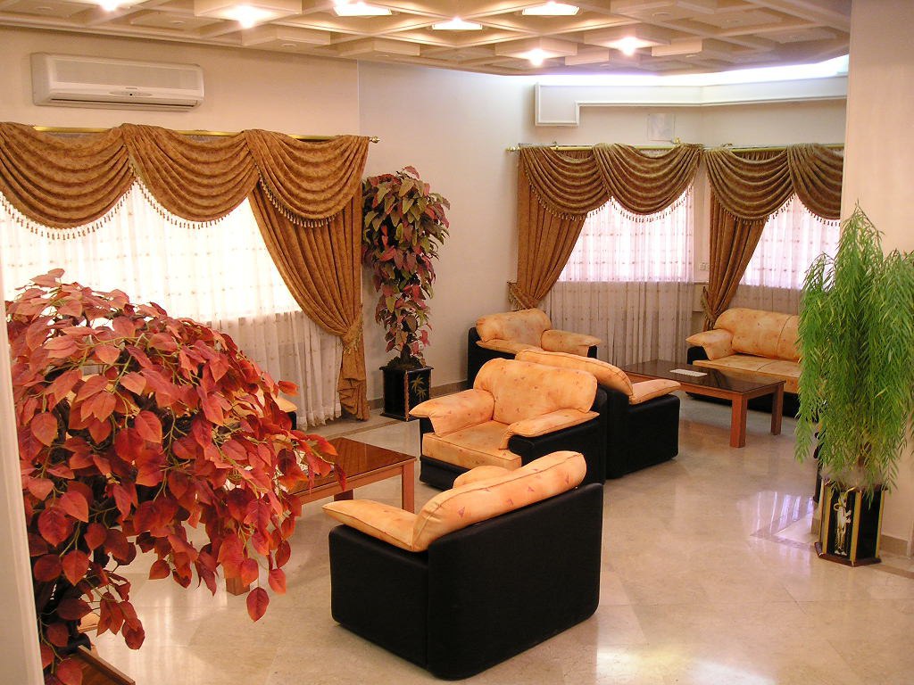
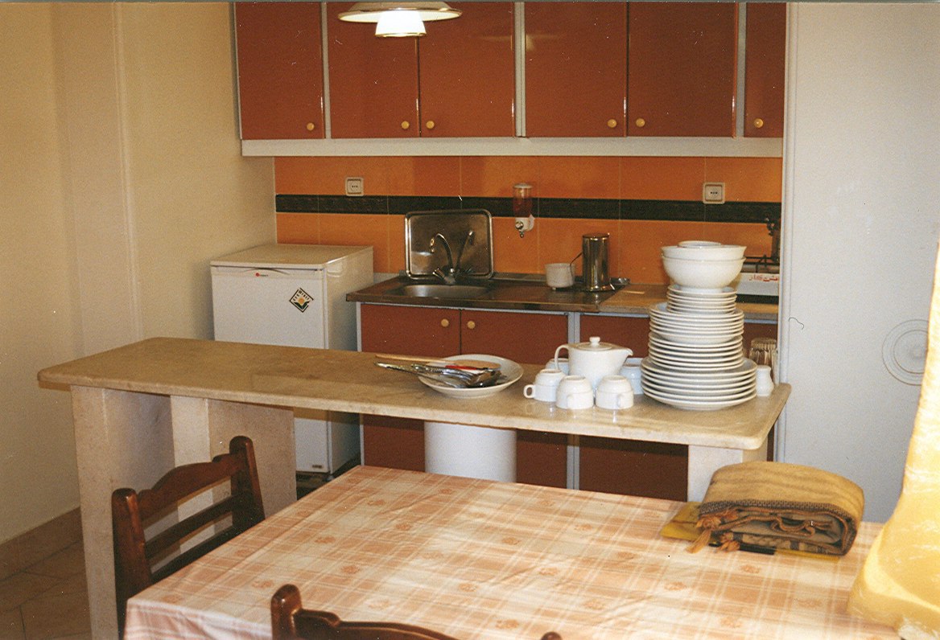
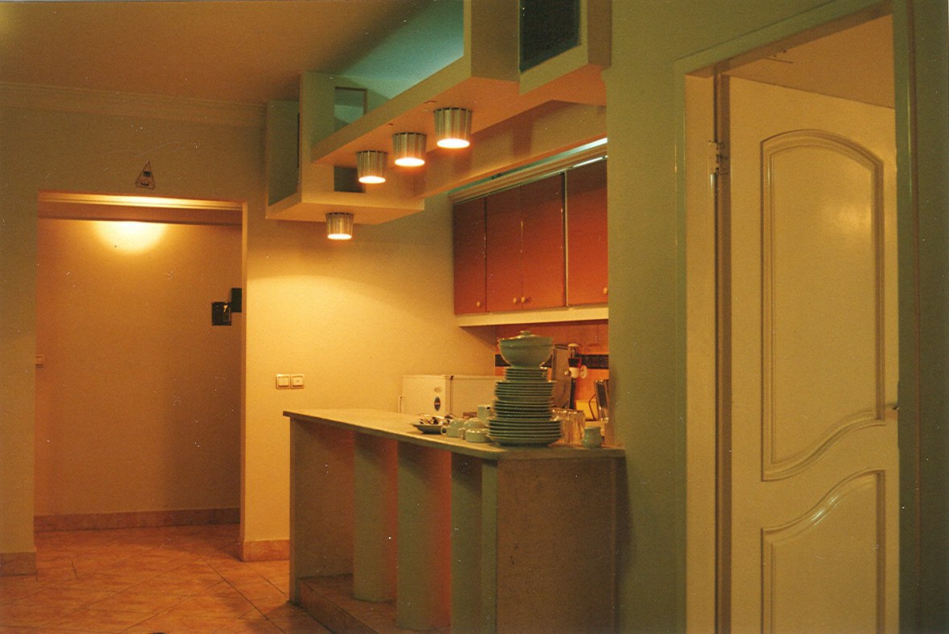
The architectural planning focused on creating comfortable and functional accommodations while making efficient use of the available building area. The twelve units were organized together with circulation, common areas, and supporting service spaces to create a cohesive hospitality environment. Particular attention was given to the relationship between guest privacy, accessibility, circulation, and the operational requirements of the building.
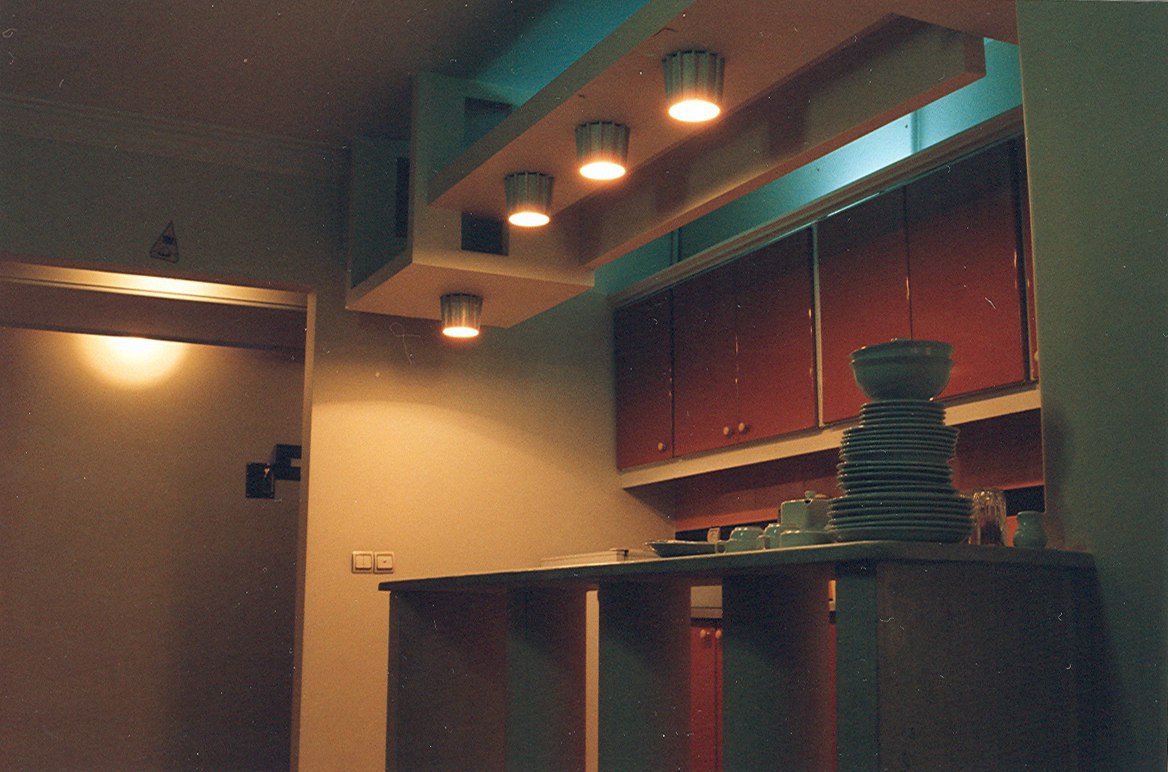
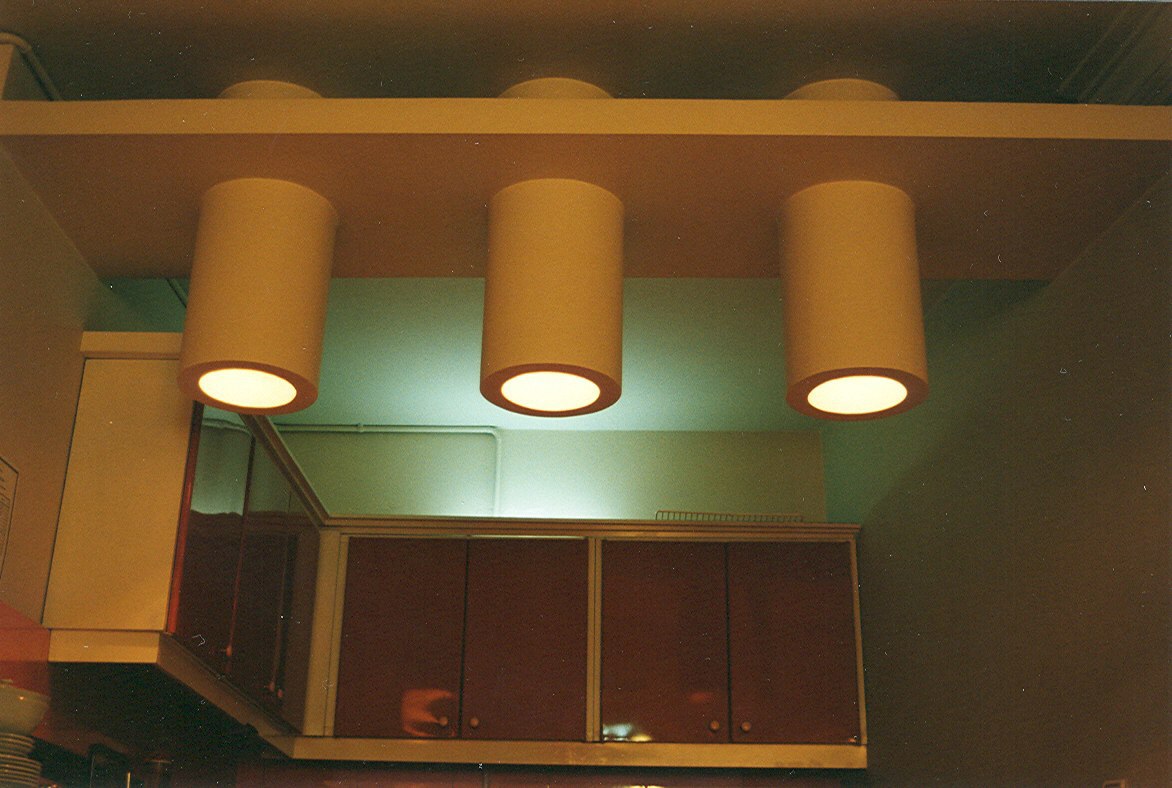
My architectural responsibilities included developing the overall design concept, space planning, design development, preparation of construction drawings, architectural detailing, and material selection. The objective was to establish a consistent architectural identity while ensuring that the building remained practical, durable, and efficient in its everyday operation.
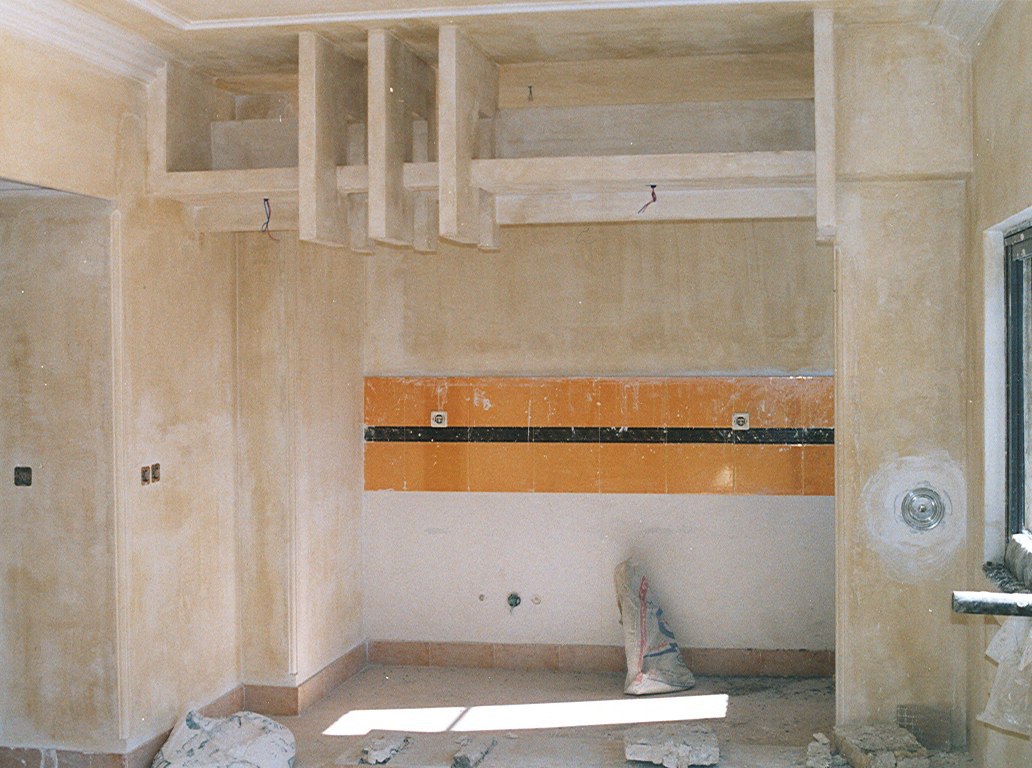
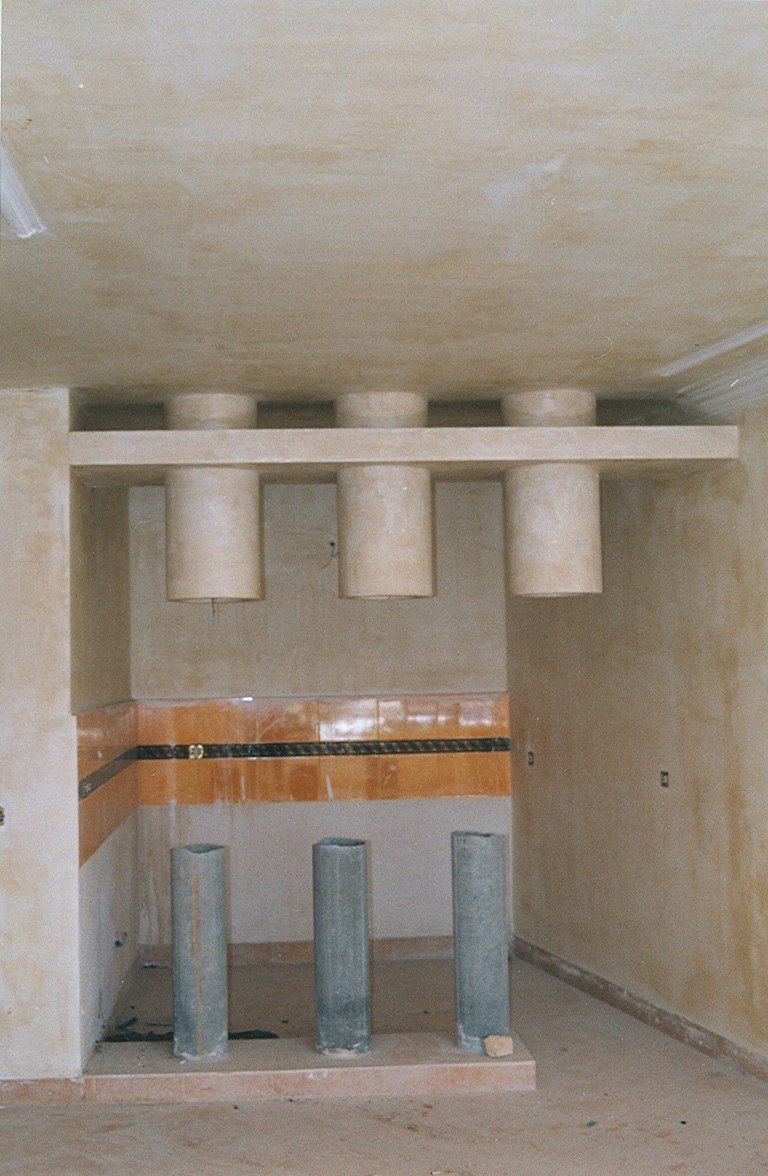
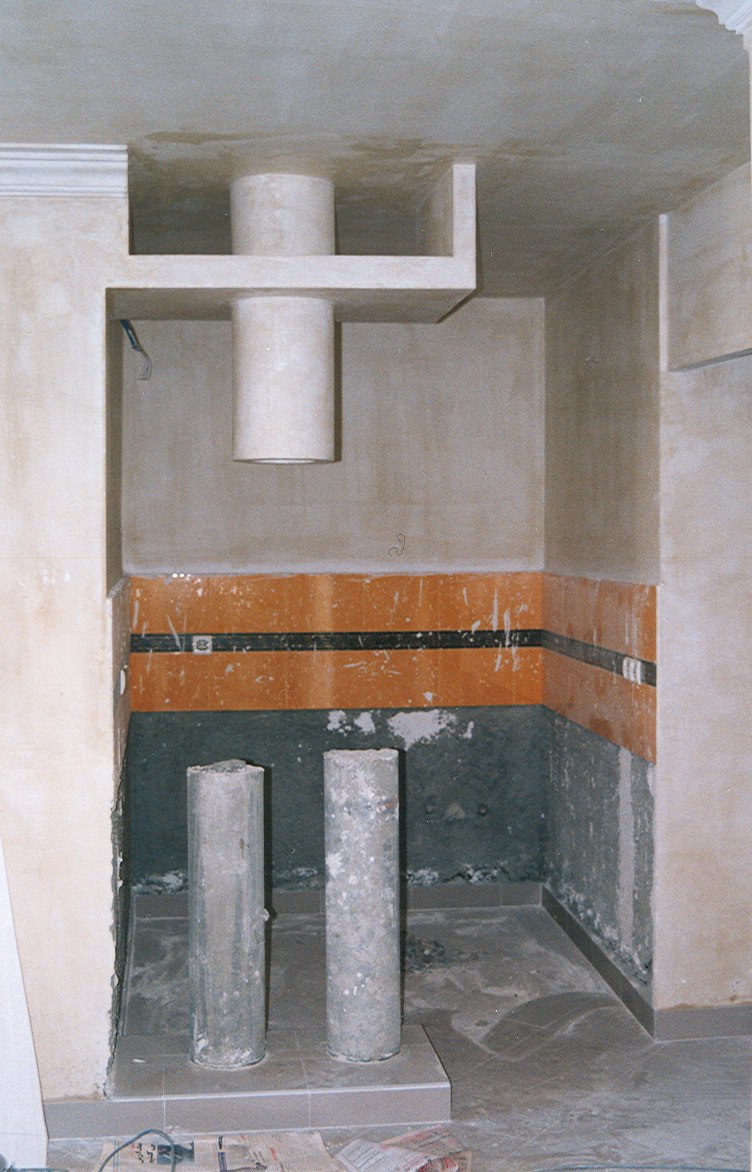
In addition to leading the architectural design, I served as the general contractor and construction supervisor, maintaining direct involvement in the day-to-day execution of the project. I coordinated subcontractors and suppliers, managed construction activities and the project budget, monitored materials and workmanship, and addressed design and construction issues as they arose on site.
This direct involvement from design through construction allowed architectural decisions to be continuously evaluated against real construction conditions. Details could be refined during execution, technical challenges could be resolved directly on site, and the original design intent could be maintained throughout the building process.
The project represents an early example of my integrated approach to architecture and construction—combining design, technical development, construction management, budget control, and hands-on site supervision within a single project from concept through completion.
DESIGN & UNIT STRATEGY
01 HOSPITALITY PLANNING
Twelve hotel apartment units were organized together with circulation, common areas, and service functions to create an efficient and comfortable hospitality environment.
03 ARCHITECTURAL DEVELOPMENT
The project was developed from initial concept through detailed architectural drawings, material selection, and construction documentation.
05 CONSTRUCTION MANAGEMENT
Day-to-day site operations, subcontractors, suppliers, materials, scheduling, and construction activities were directly coordinated throughout the project.
02 SPACE & CIRCULATION
The planning strategy emphasized efficient use of the building area while maintaining clear circulation, guest privacy, and functional relationships between spaces.
04 DESIGN TO CONSTRUCTION
Direct responsibility for both architectural design and construction helped maintain continuity between the original design intent and its physical execution.
06 QUALITY & BUDGET CONTROL
Construction decisions were continuously evaluated in relation to workmanship, material quality, project cost, schedule, and the overall architectural objectives.