Apartment Renovation &
Interior Design

Residential Interior Architecture · Mashhad, Iran · 2001–2002
CONCEPT & DESIGN
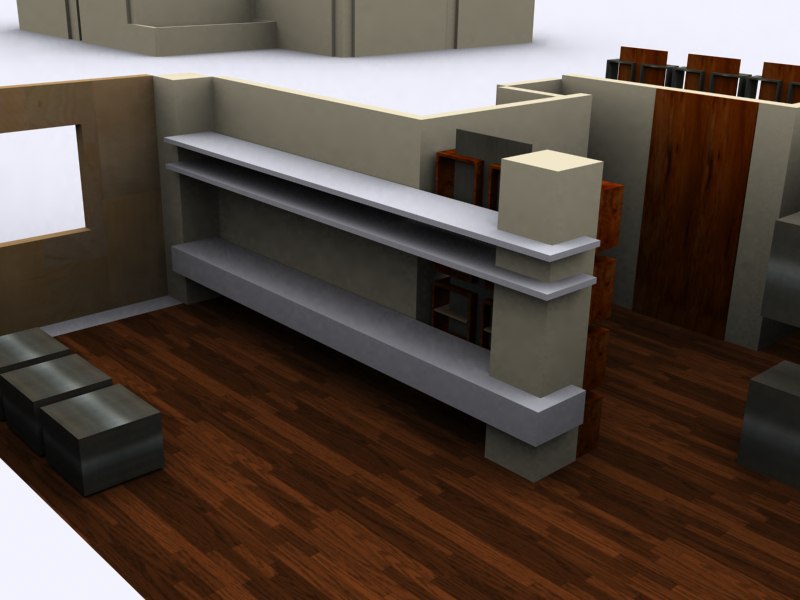
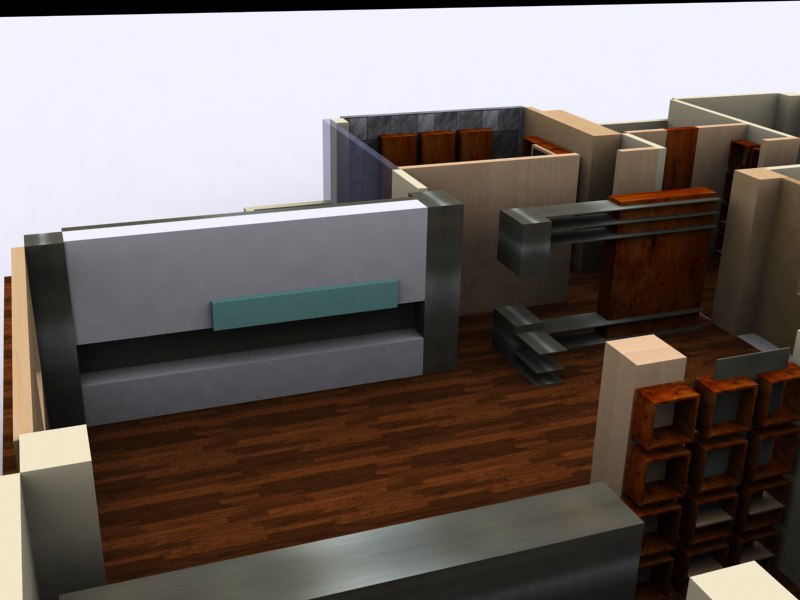
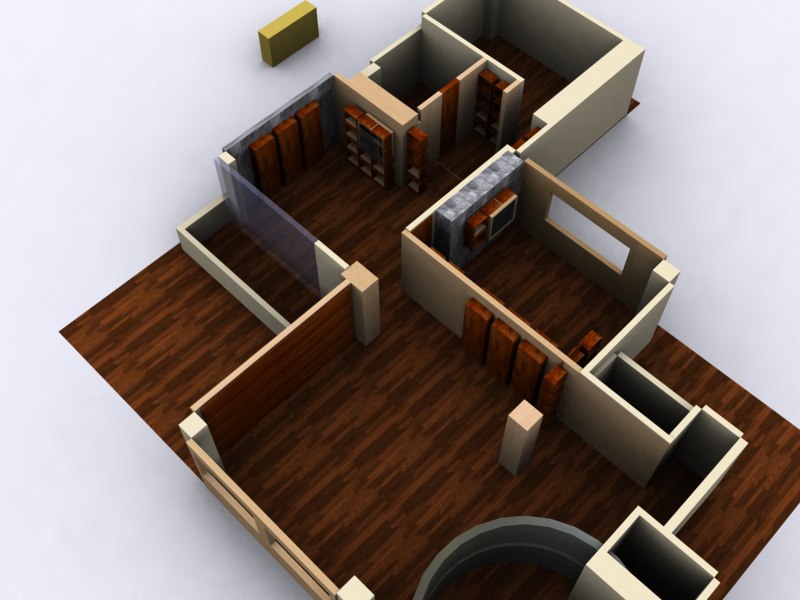
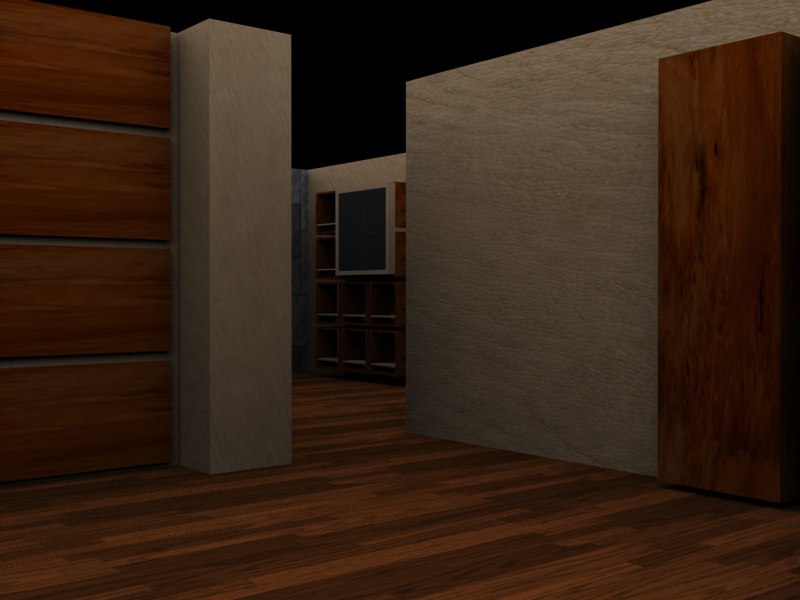
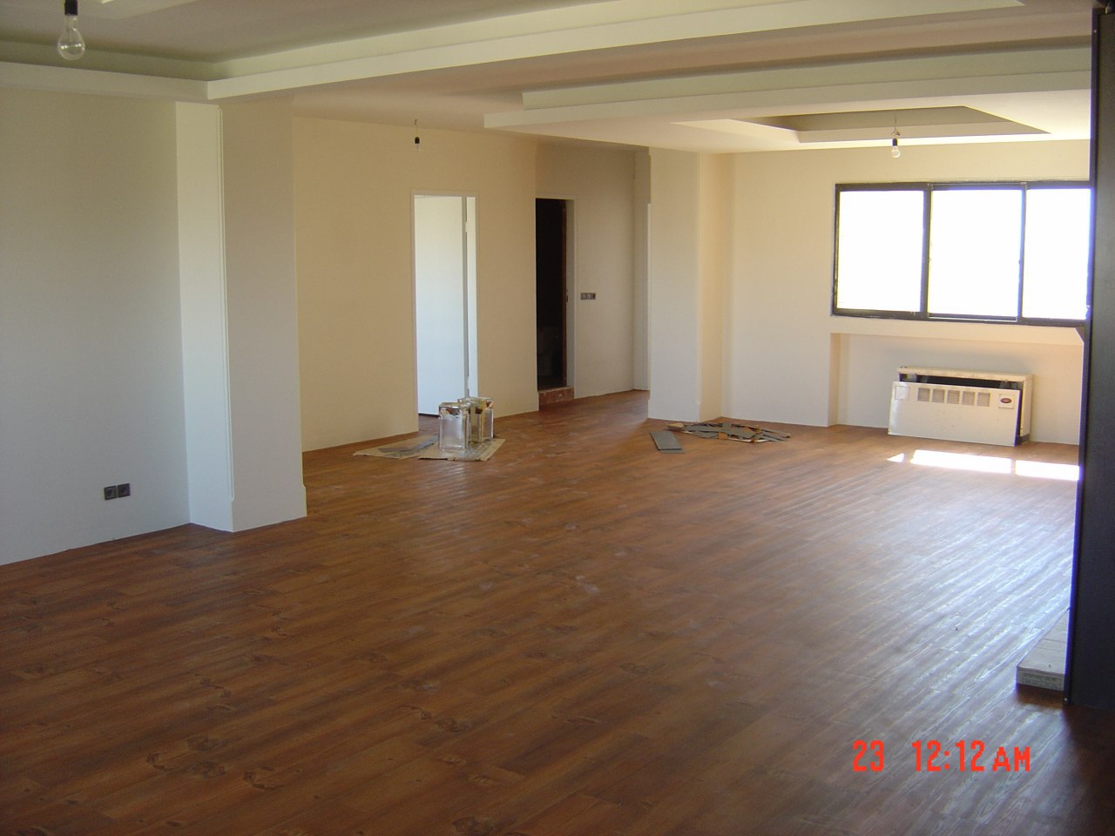
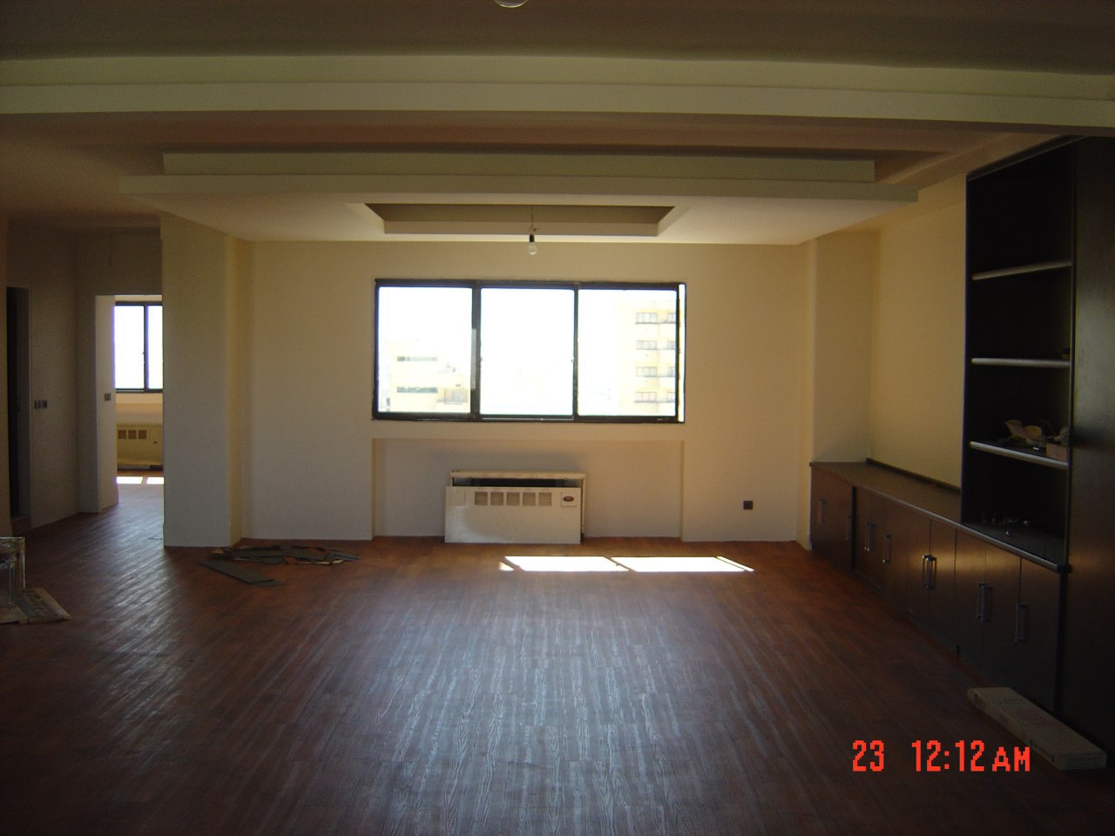
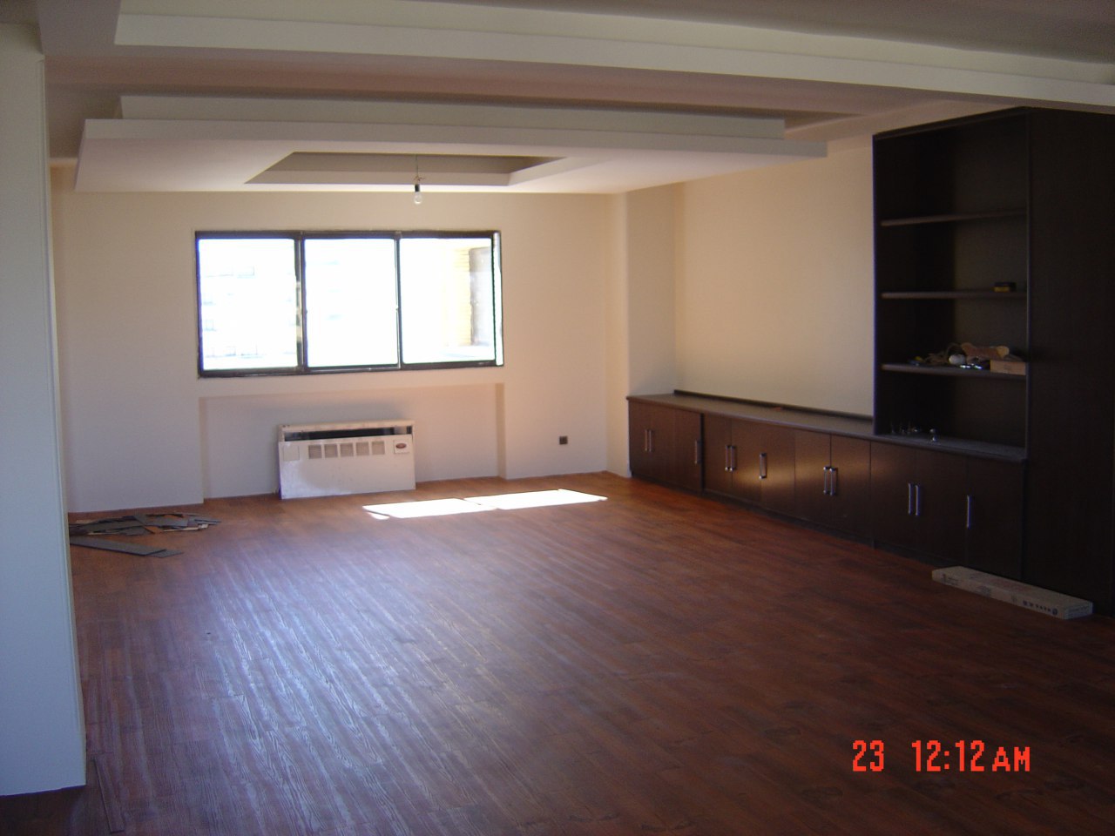
Located on the 11th floor of the Firoozeh Residential Complex in Mashhad, this approximately 1,940 sq ft apartment (one of the larger residential units within the complex) underwent a comprehensive interior transformation through architectural planning, detailed interior design, material selection, and construction execution.
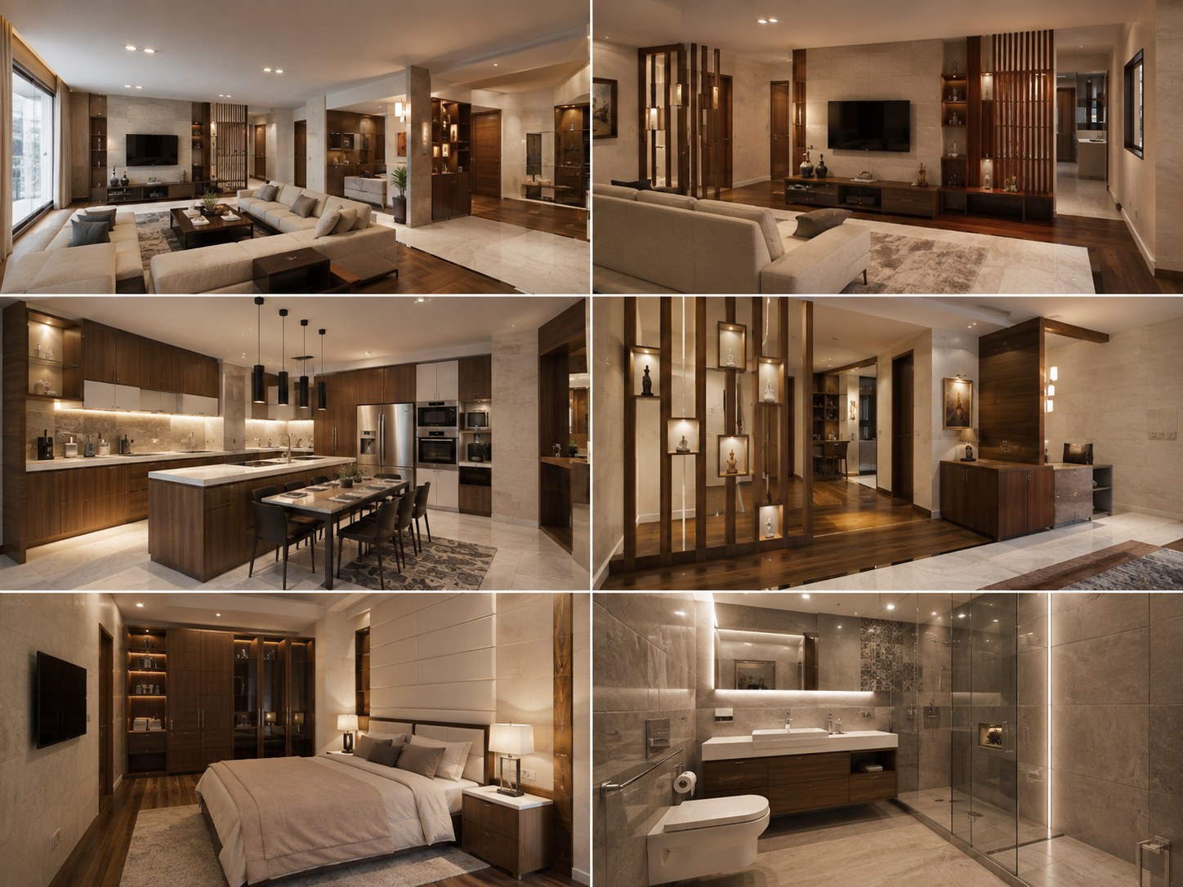
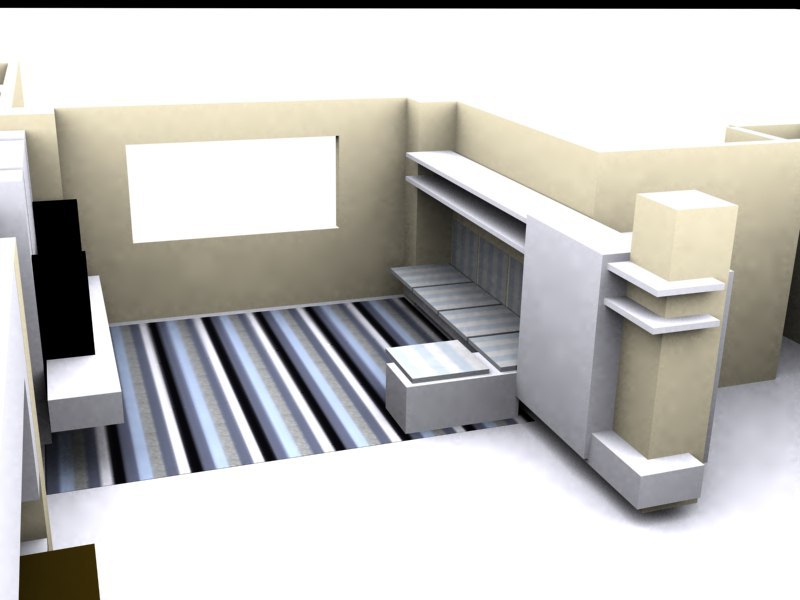
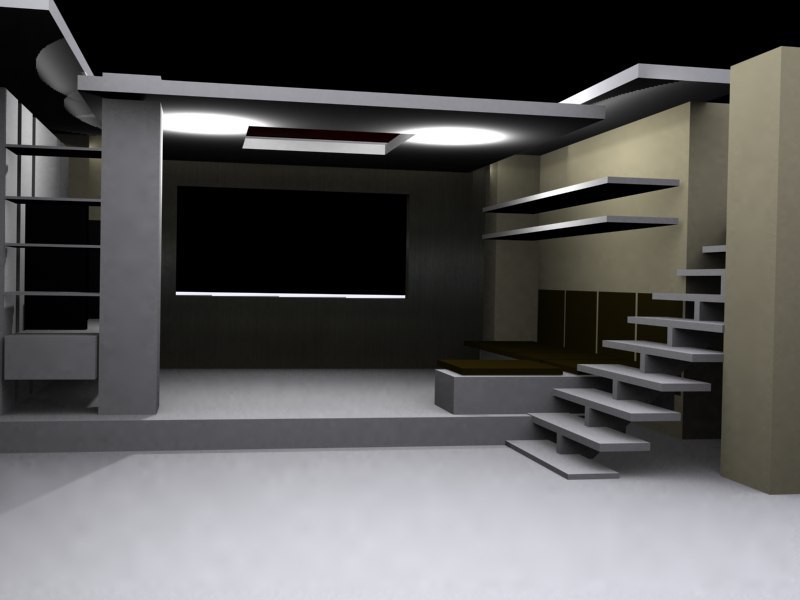
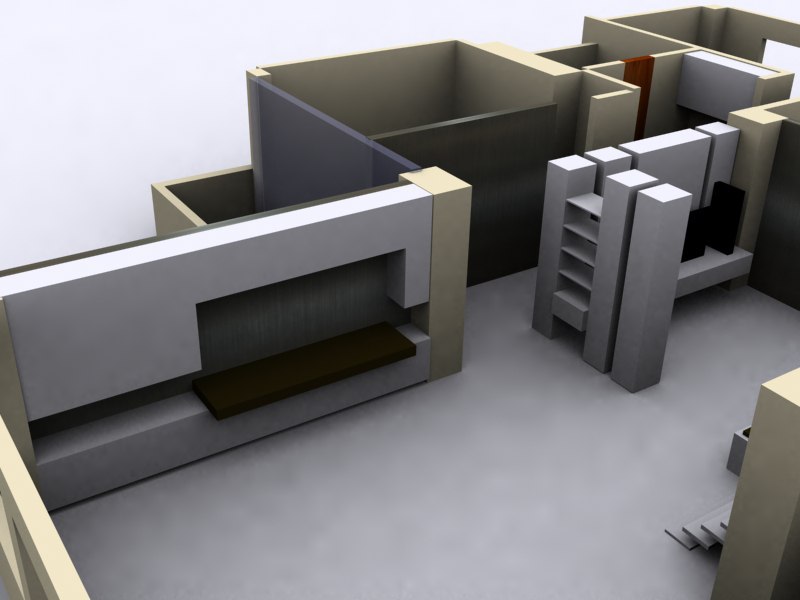
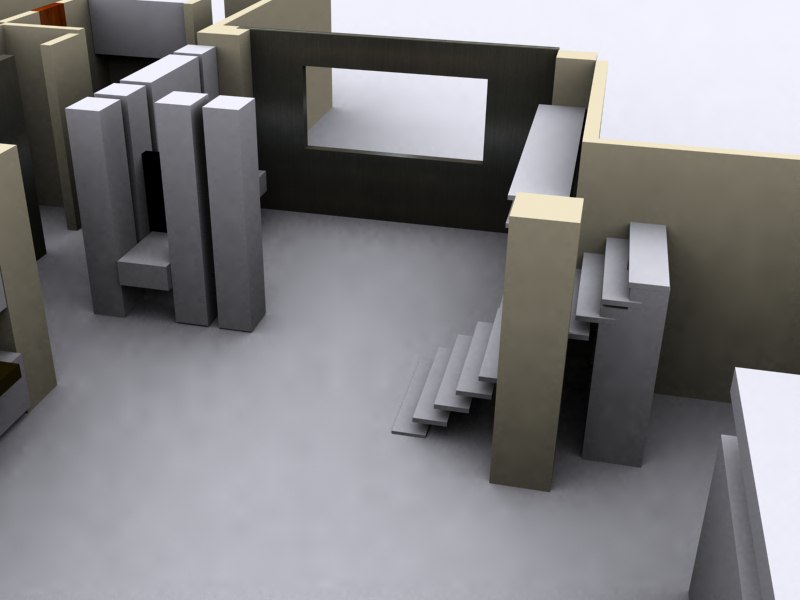
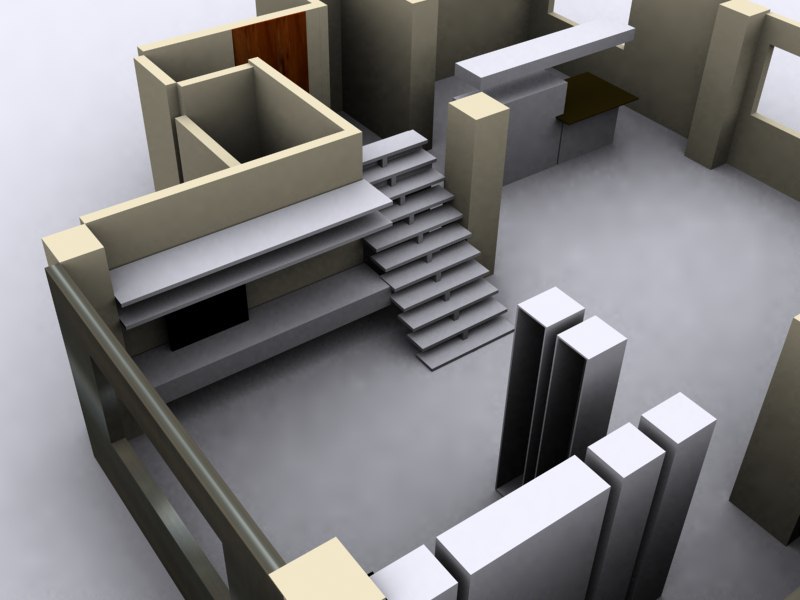
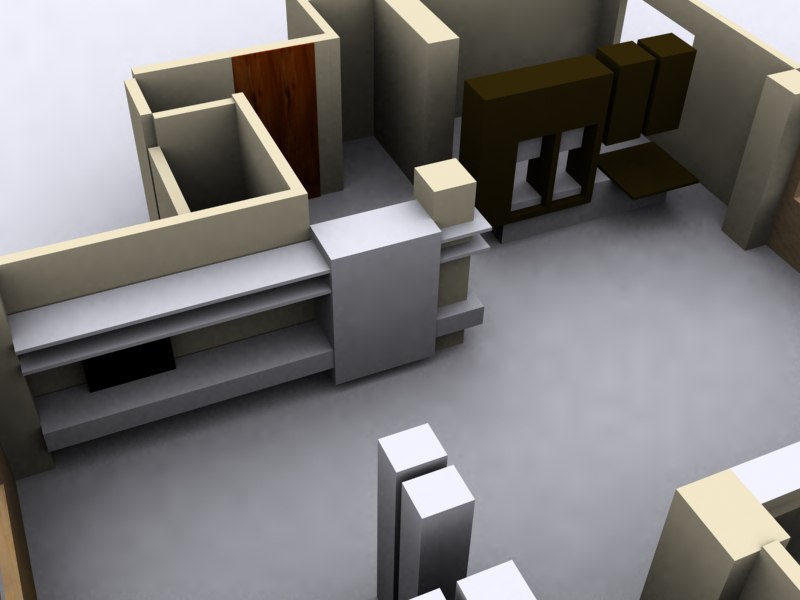
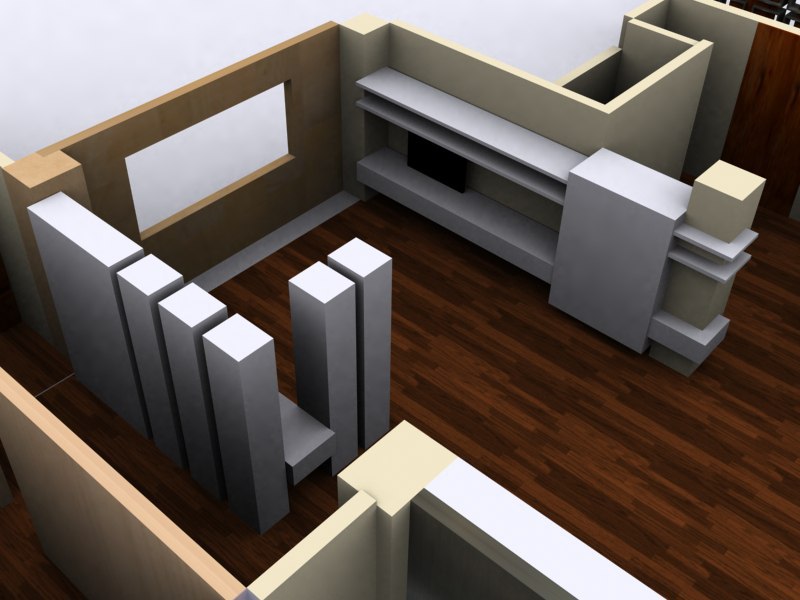
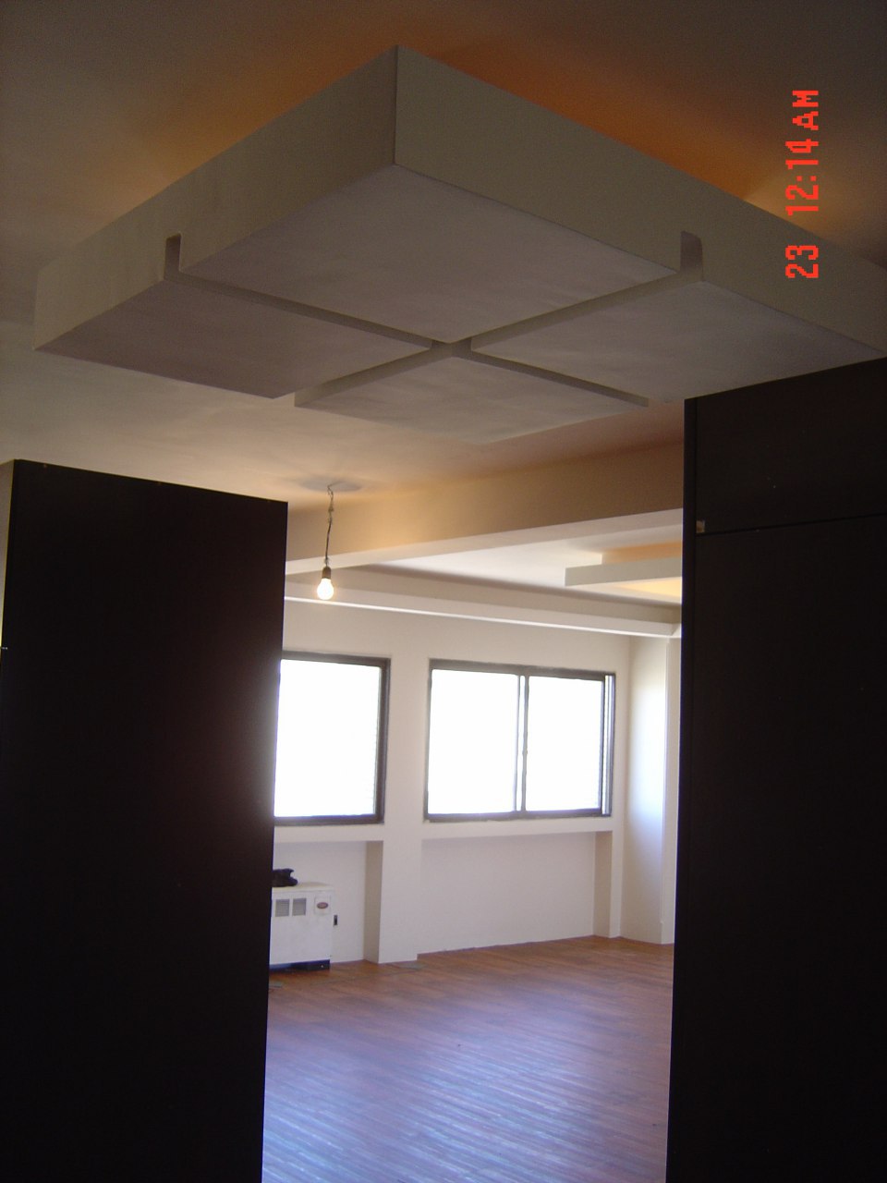
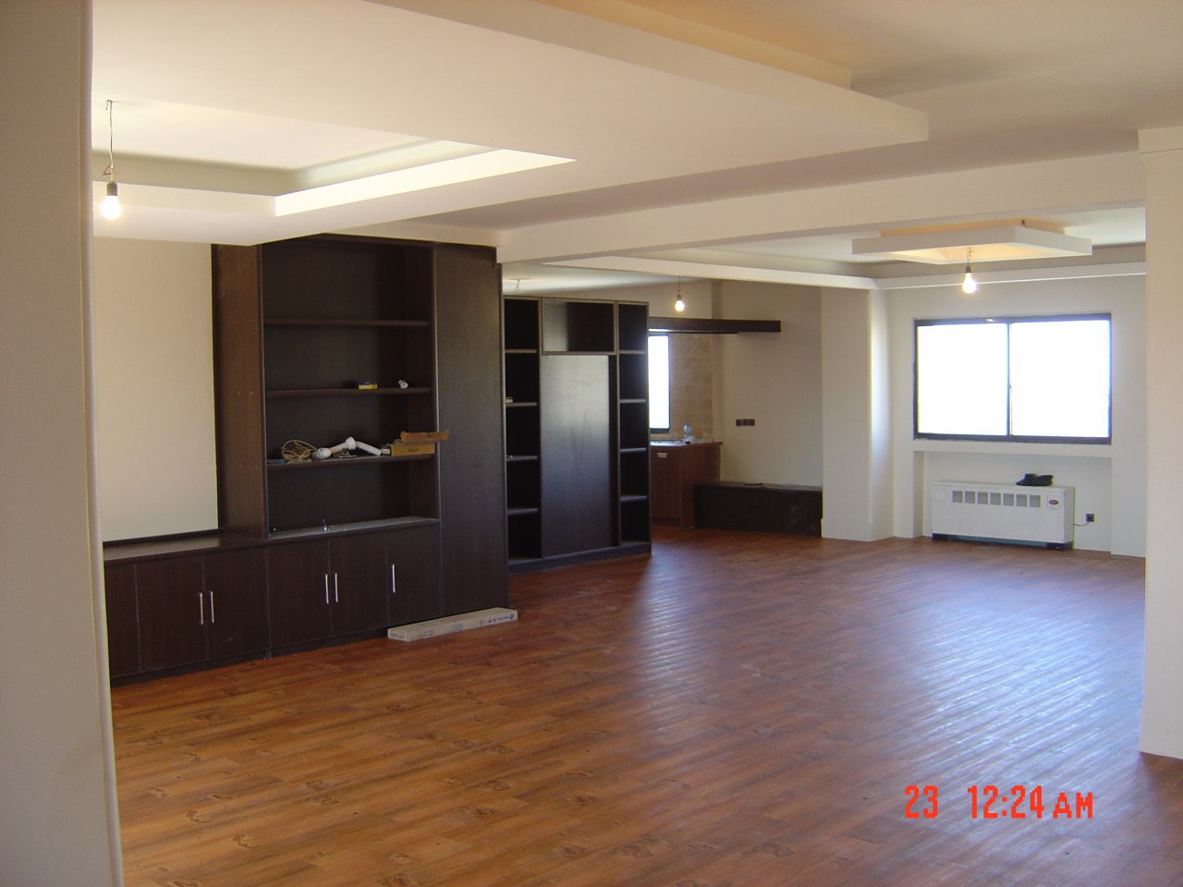
The project began with a reconfiguration of the existing floor plan to improve circulation, functionality, and the relationship between private and shared living areas. One of the key interventions was the creation of a dedicated private living room, providing greater privacy and flexibility while making more effective use of the apartment’s generous floor area.
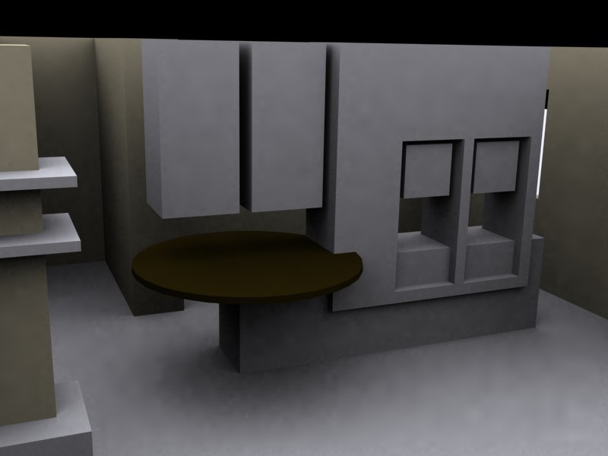
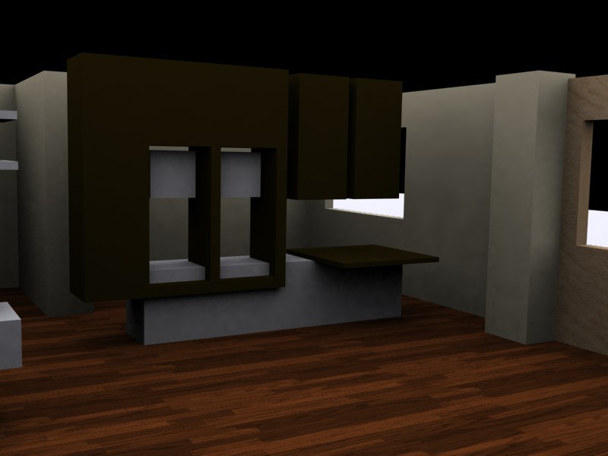
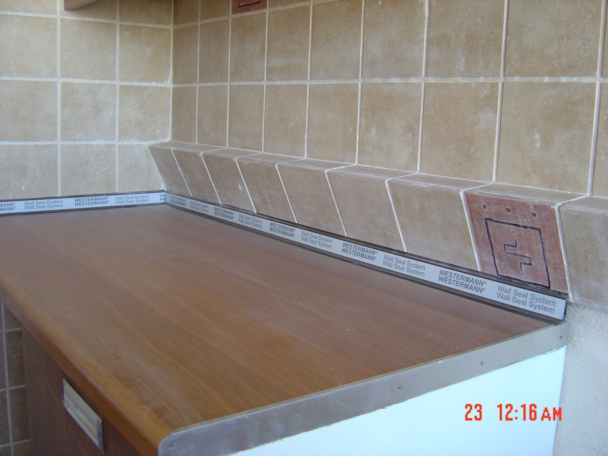
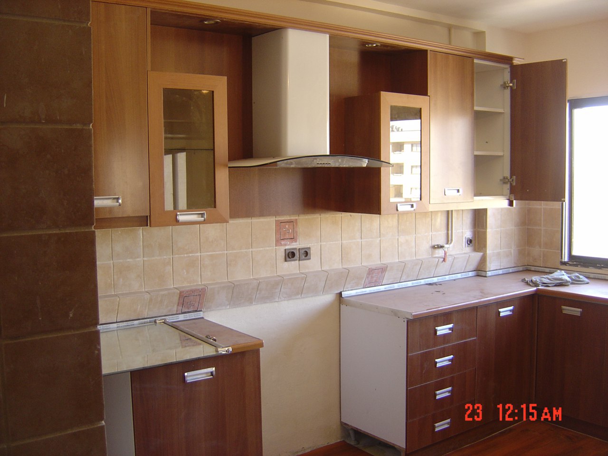
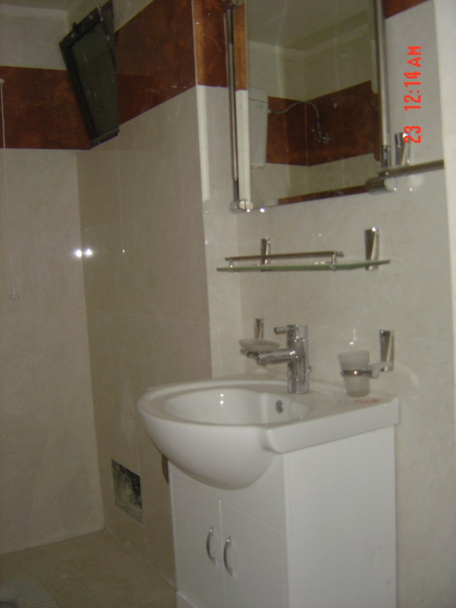
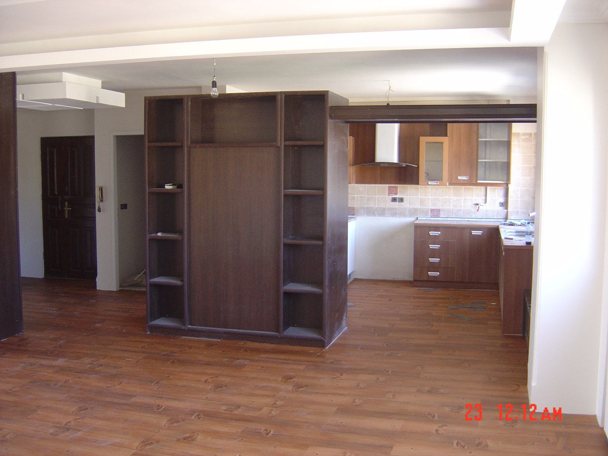
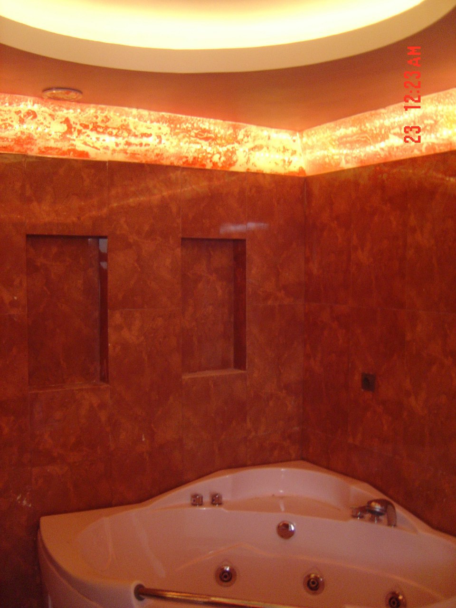
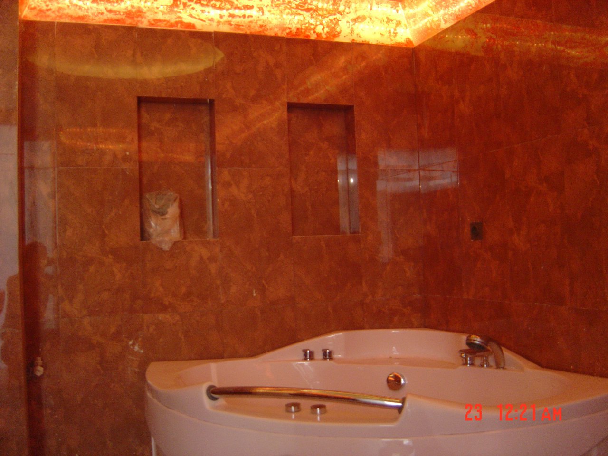
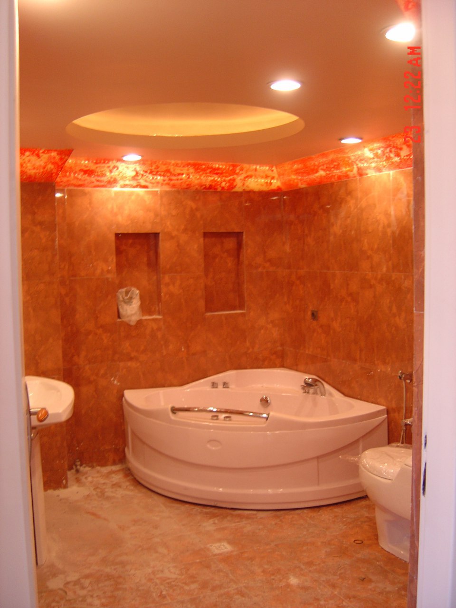
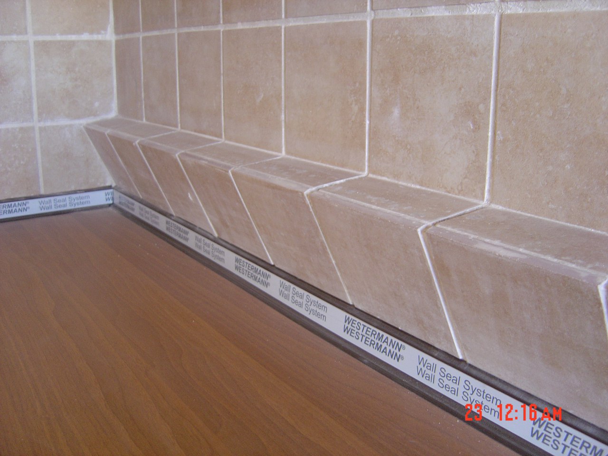
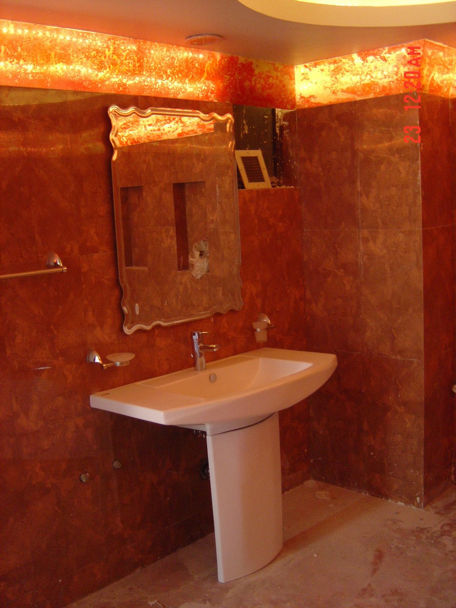
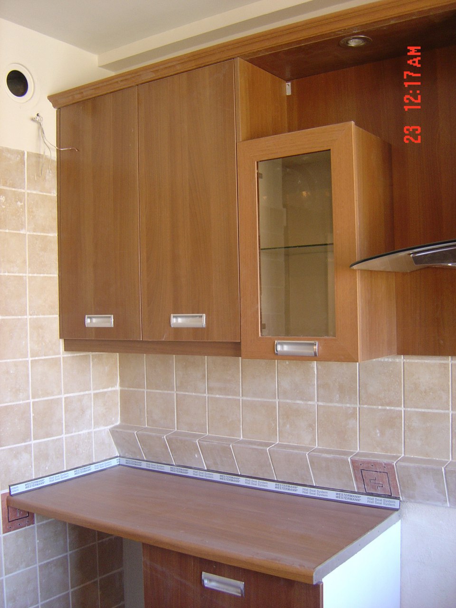
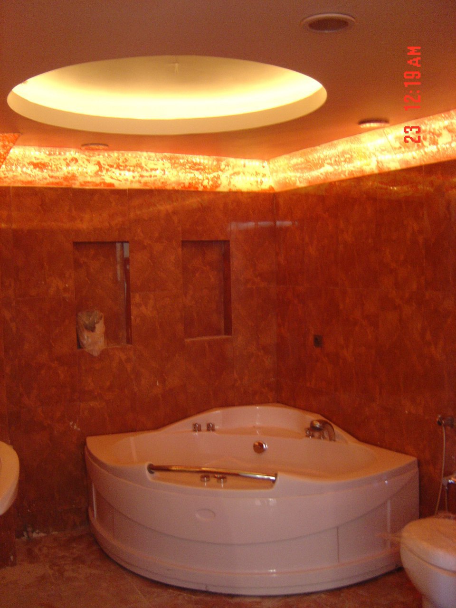
The kitchen and bathrooms were completely redesigned, with careful attention to cabinetry, fixtures, finishes, proportions, and everyday functionality. These spaces were treated not simply as utilitarian areas, but as integral components of the overall interior architecture.
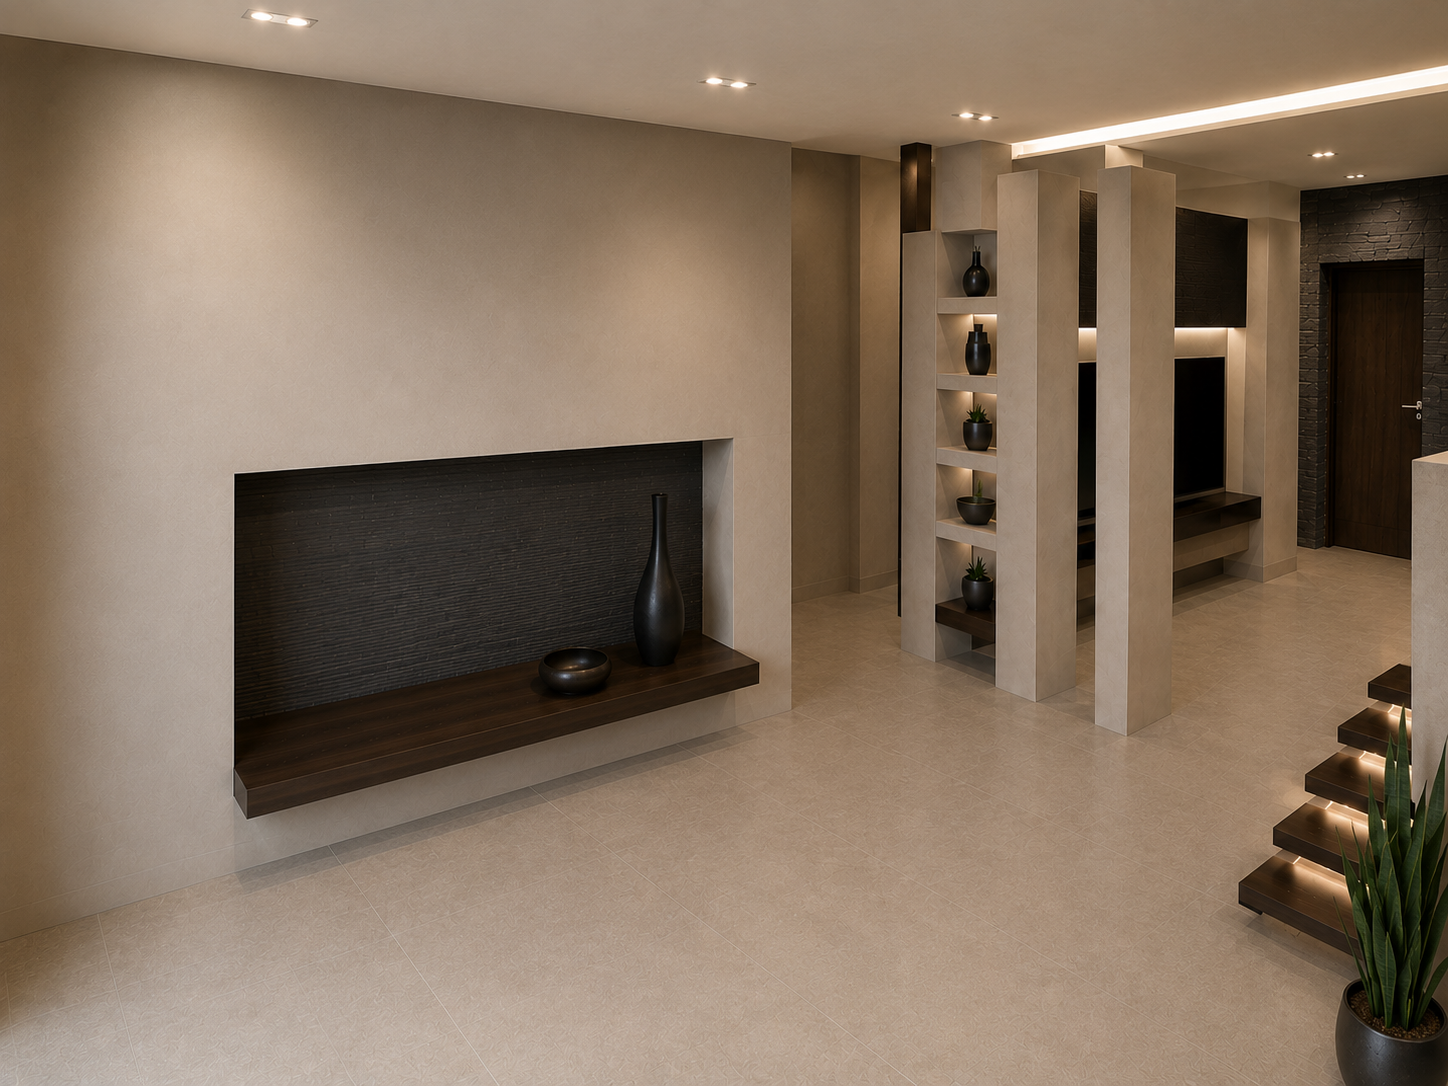
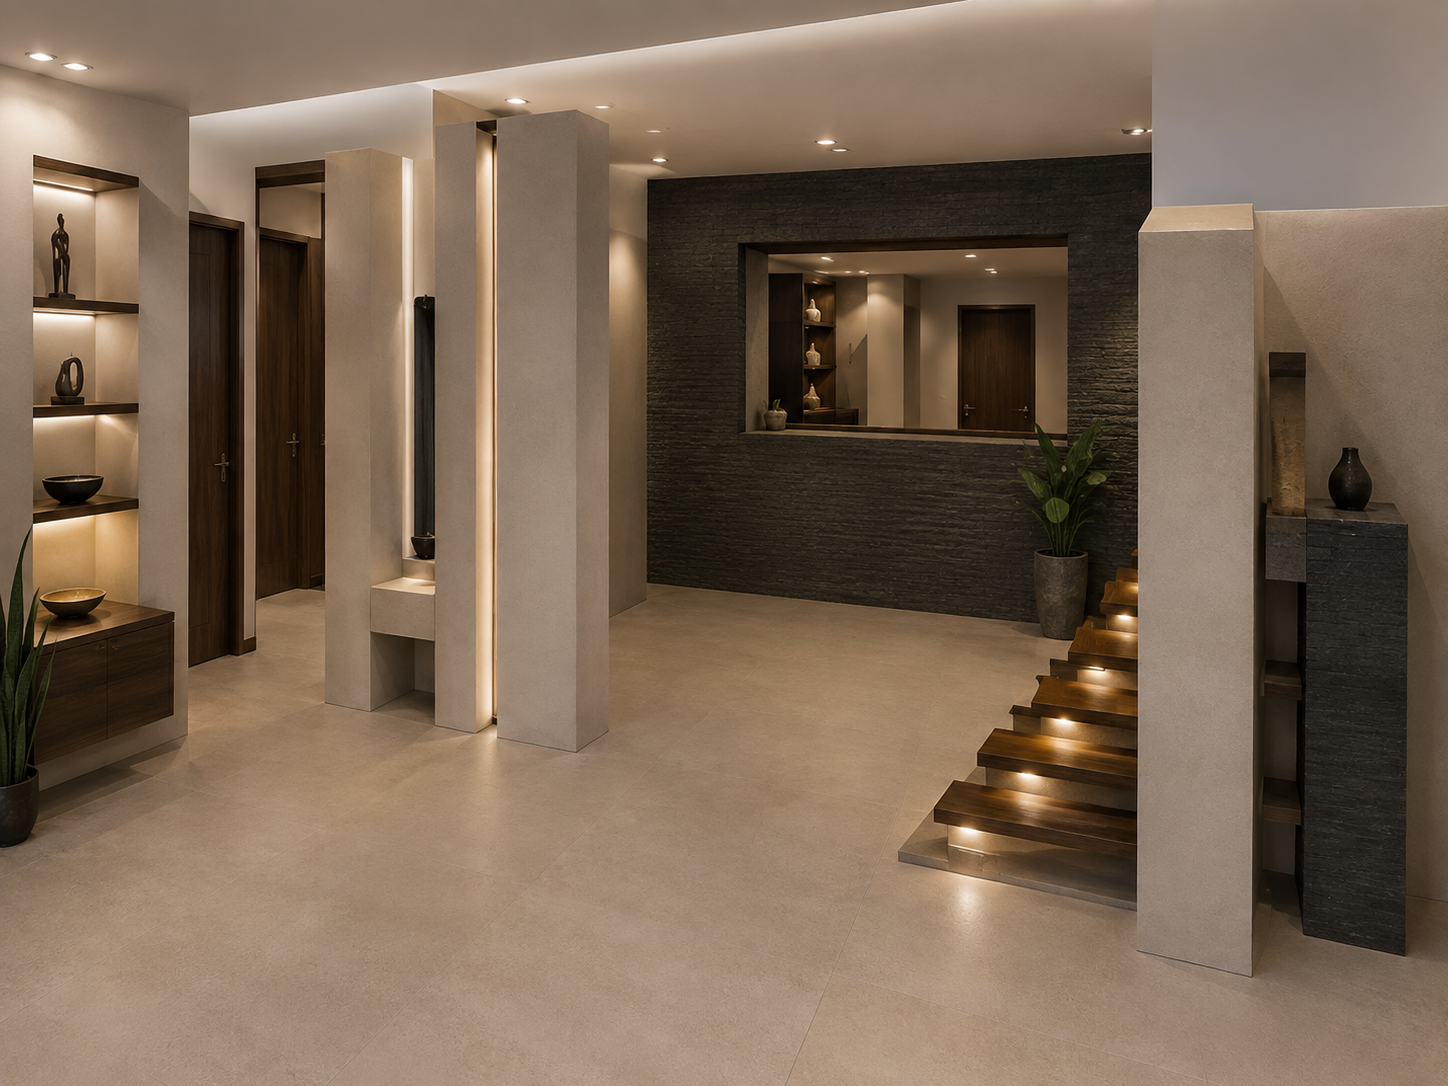
Material selection and detailing played a central role in shaping the character of the residence. Different textures, finishes, colors, and custom-designed elements were carefully coordinated to create a cohesive environment that balanced functionality, durability, and visual refinement.
In addition to the architectural and interior design, I was responsible for the construction execution and day-to-day site supervision. This direct involvement throughout the construction process allowed the design intent, material selections, detailing, and workmanship to be closely coordinated from concept through completion.
DESIGN & UNIT STRATEGY
01 SPACE RECONFIGURATION
The existing floor plan was reorganized to improve circulation, functionality, privacy, and the relationship between living spaces.
03 KITCHEN & BATH DESIGN
The kitchen and bathrooms were completely redesigned with close attention to cabinetry, fixtures, materials, detailing, and everyday use.
05 DESIGN TO CONSTRUCTION
Architectural and interior design decisions were carried directly into construction, maintaining continuity between design intent and execution.
02 PRIVATE LIVING SPACE
A dedicated private living room was introduced to provide greater privacy and flexibility within the apartment.
04 MATERIAL & DETAIL
Finishes, textures, colors, and architectural details were carefully coordinated to establish a cohesive interior identity.
06 SITE SUPERVISION
Continuous involvement during construction allowed workmanship, materials, detailing, and implementation to be closely monitored throughout the project.
PROJECT GALLERY





PROJECT INFORMATION
Project: Apartment Renovation & Interior Design
Building: Firoozeh Residential Complex
Location: Mashhad, Iran
Floor: 11th Floor
Year: 2001–2002
Size: Approximately 1,940 sq ft
Type: Residential Renovation / Interior Architecture
Role: Interior Designer, General Contractor & Construction Supervisor
Scope: Space Planning, Interior Design, Floor Plan Reconfiguration, Kitchen Design, Bathroom Design, Material & Finish Selection, Architectural Detailing, Construction Execution & Site Supervision
Project Condition: Existing Apartment / Complete Interior Renovation