Five-Star Hotel &
Mixed-Use Complex

Master Thesis of Architecture · Mashhad, Iran · 2005
CONCEPT & DESIGN
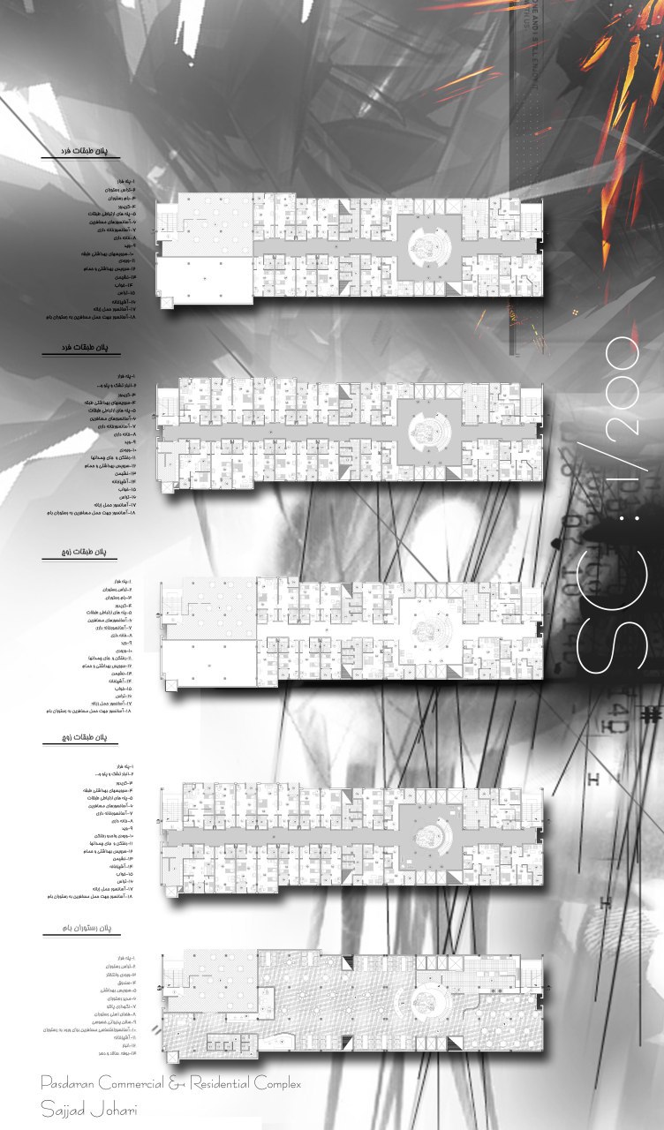
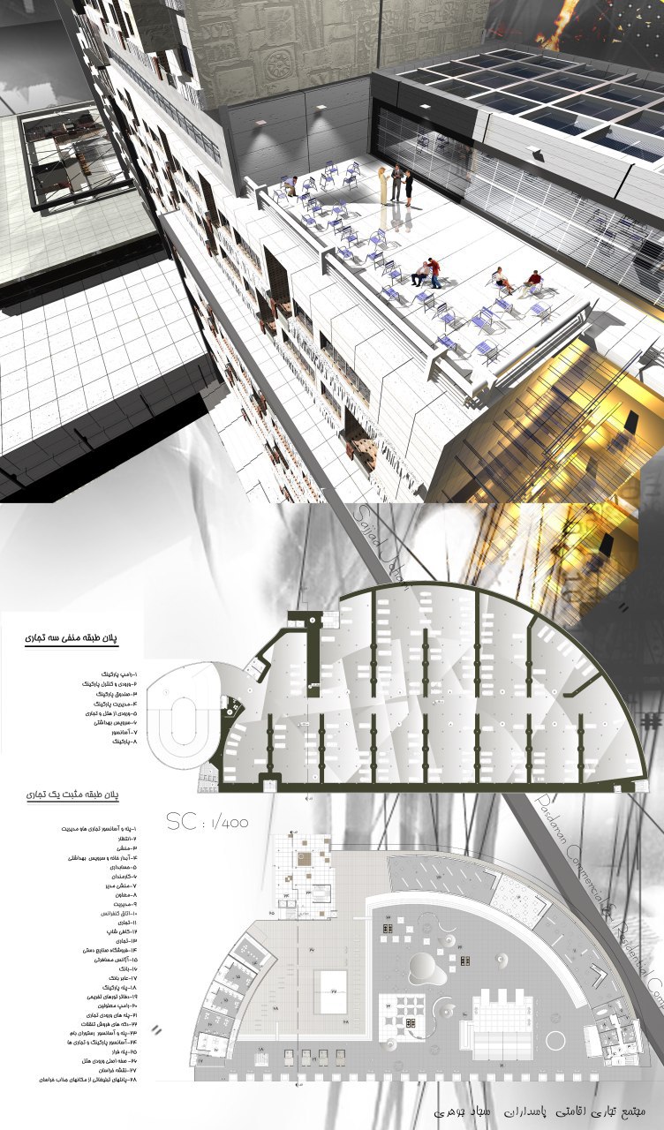
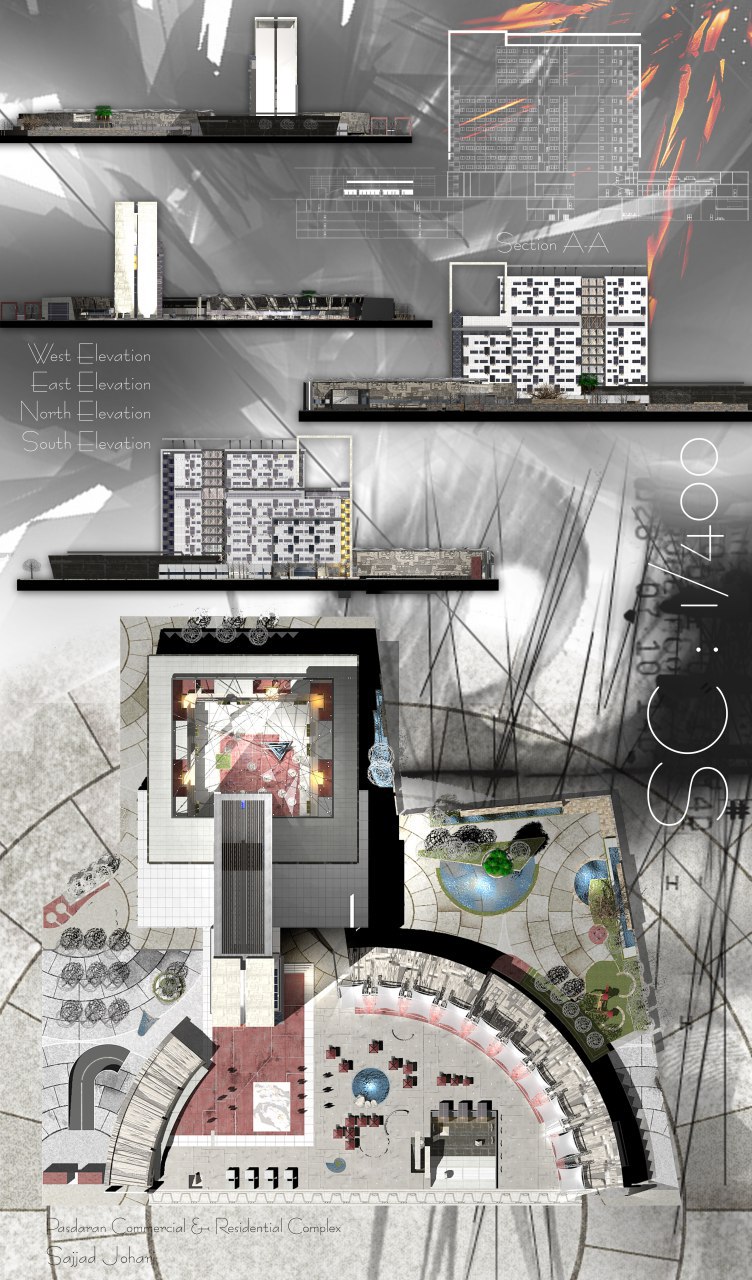
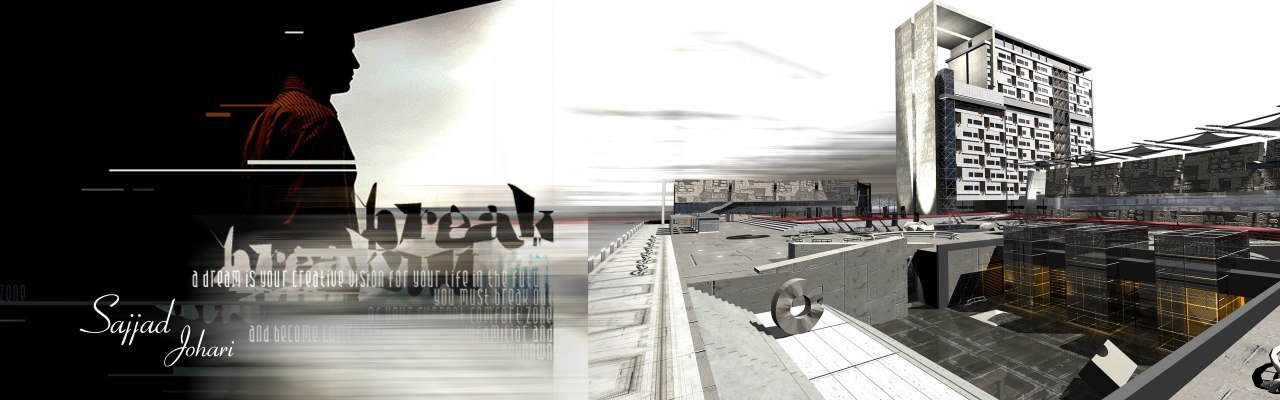
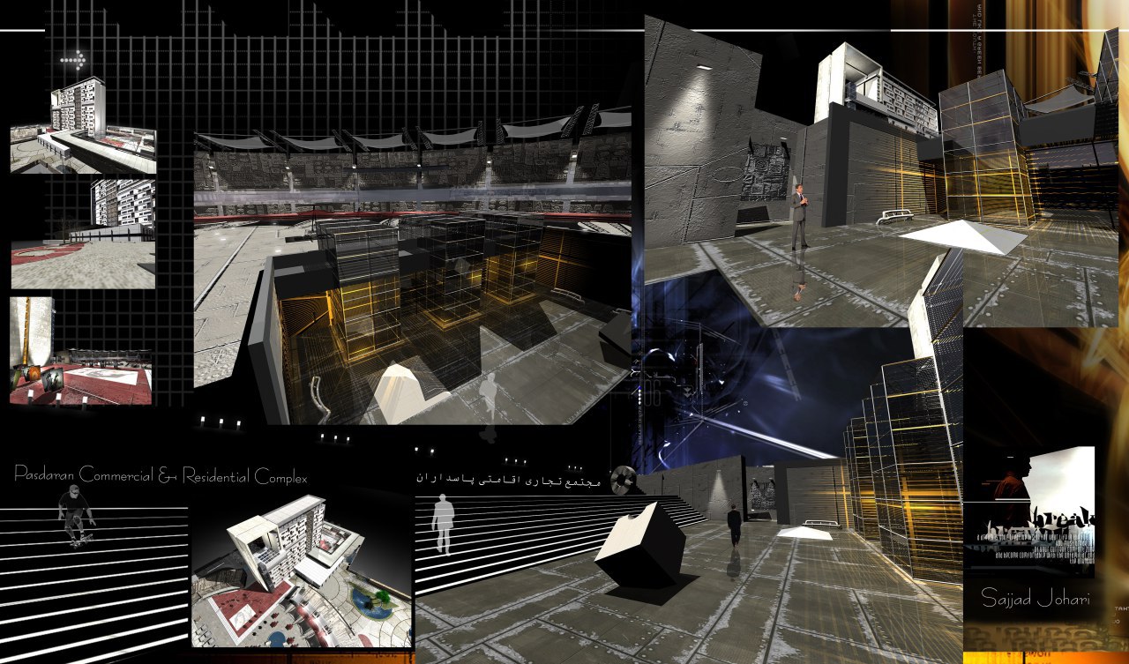
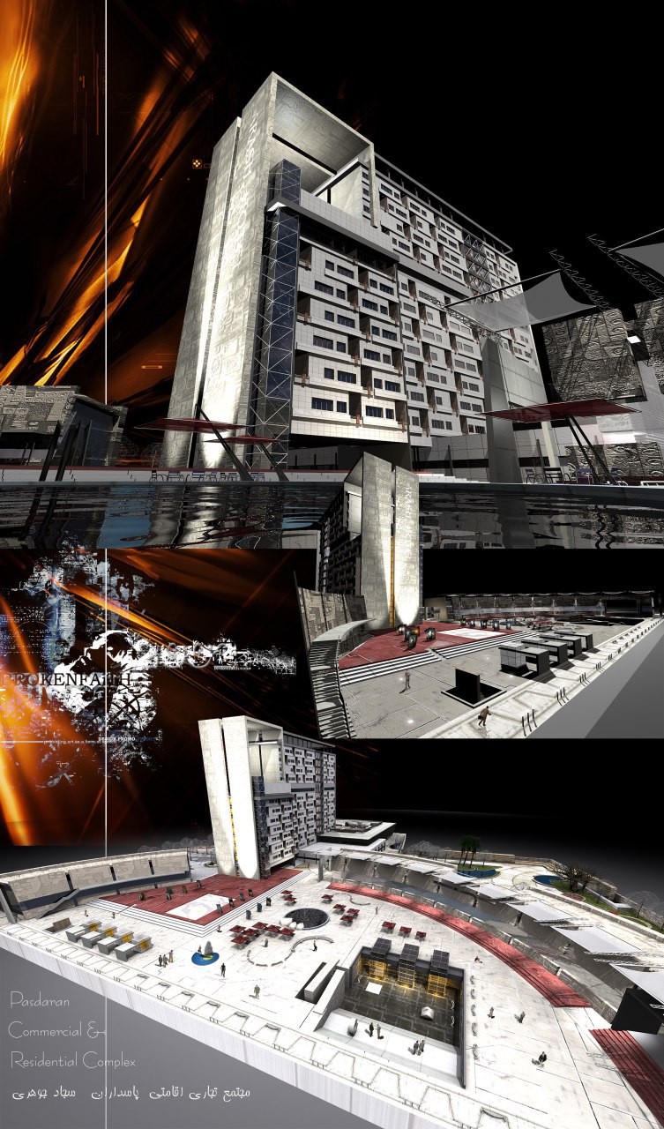
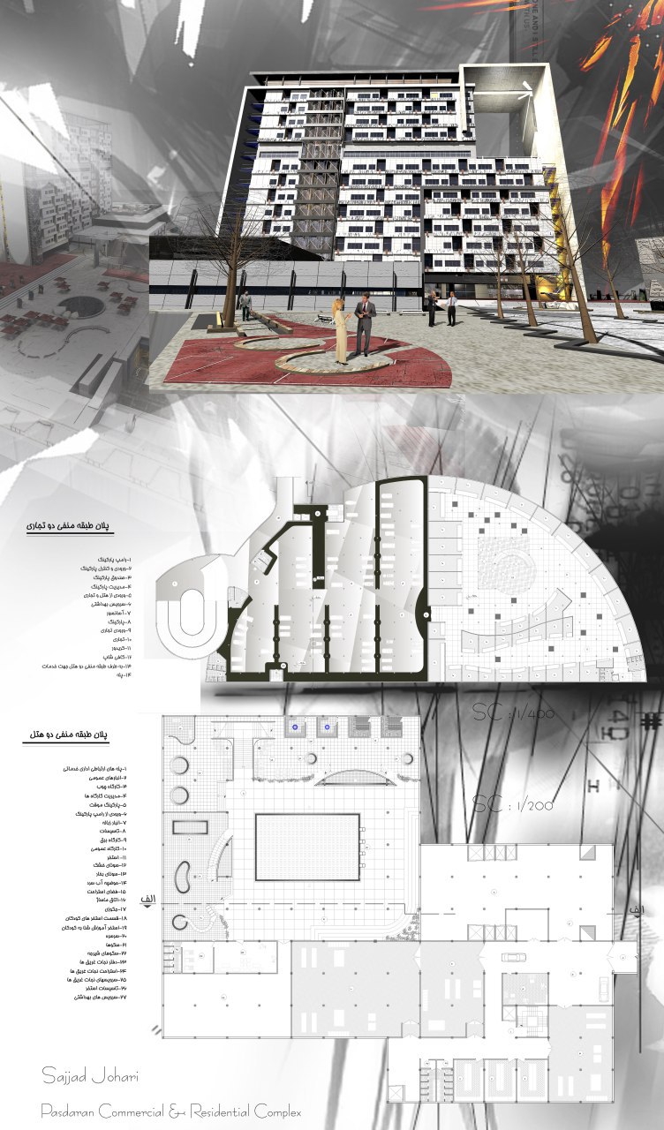
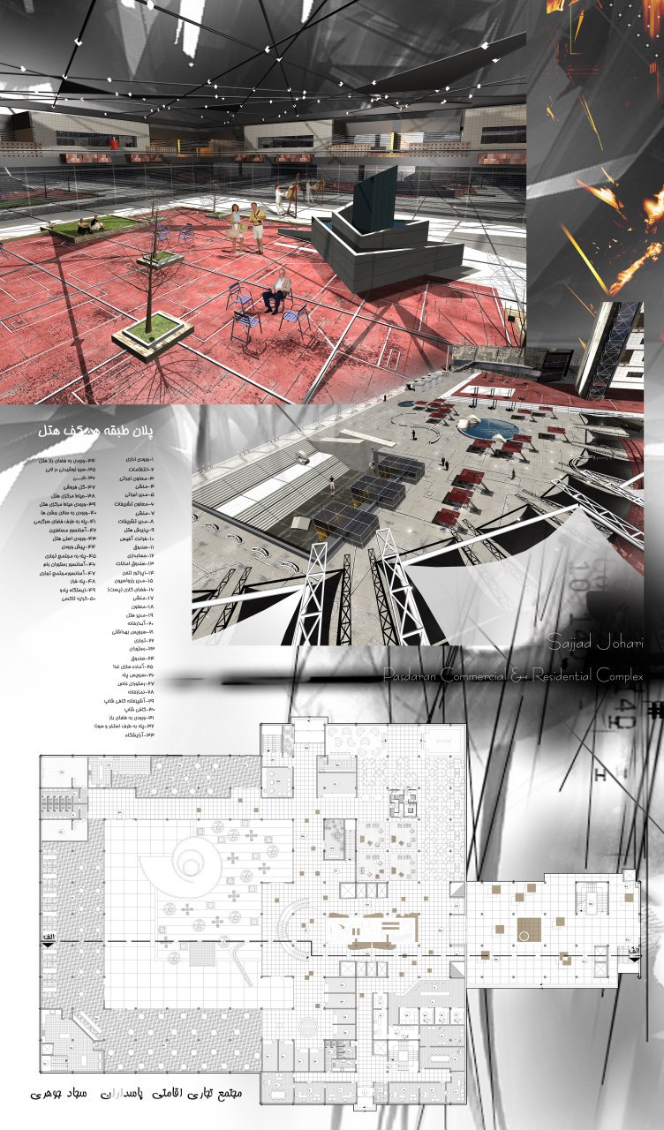
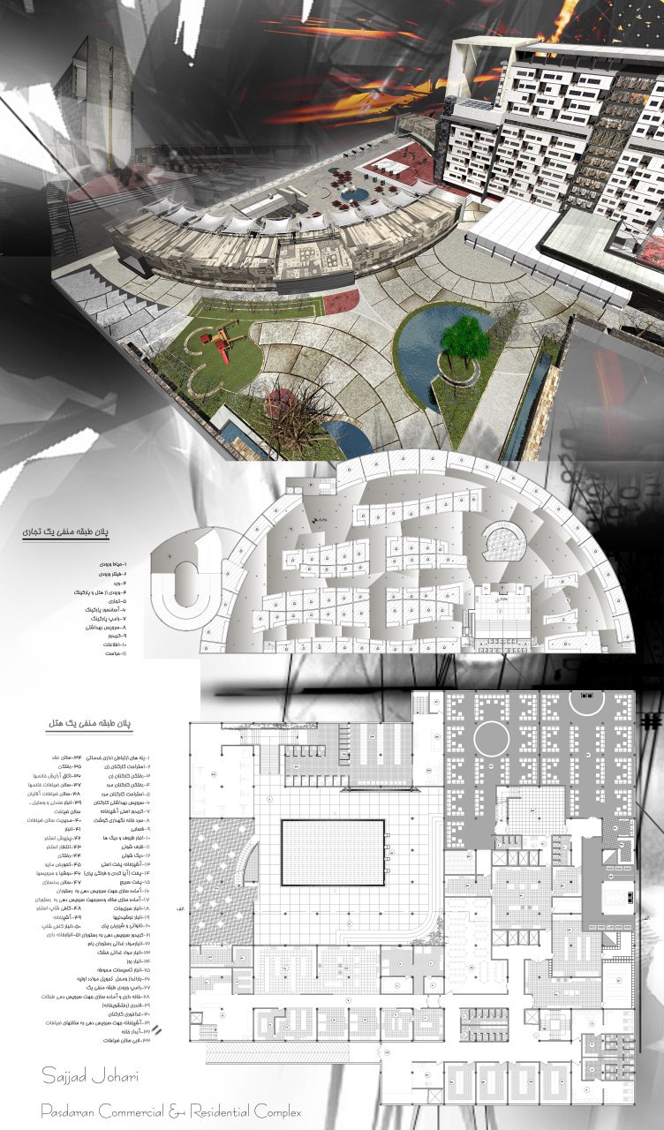
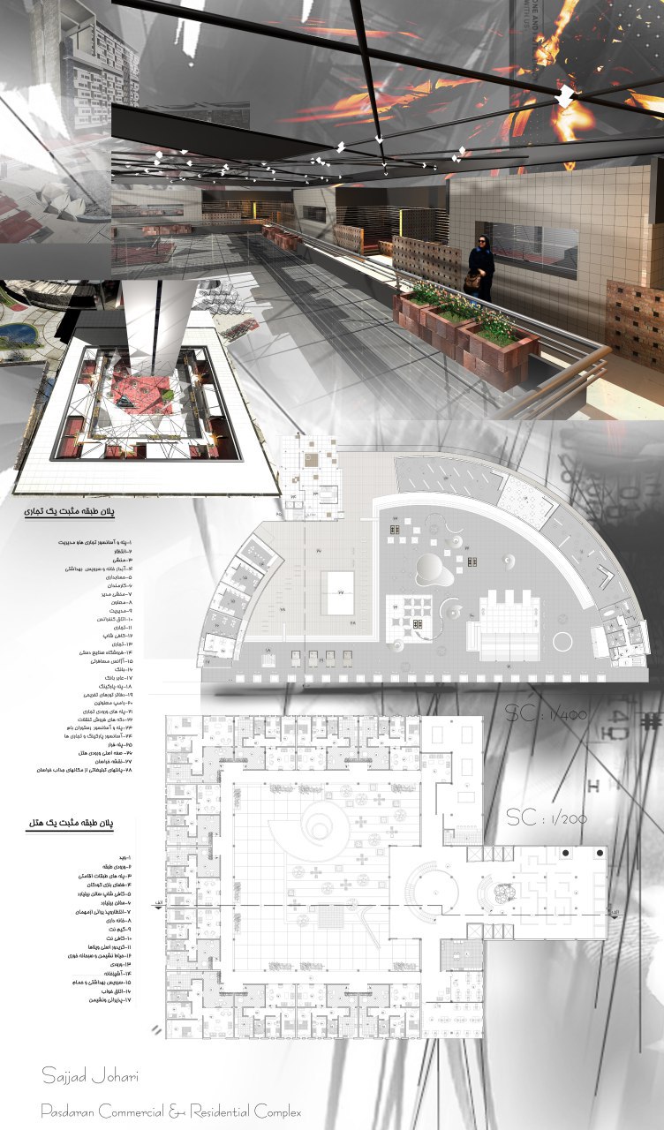
This architectural master thesis explored the design of an approximately 500,000 sq ft high-density mixed-use development in Mashhad, integrating a five-star hotel, commercial spaces, residential units, and public areas within a unified urban complex.
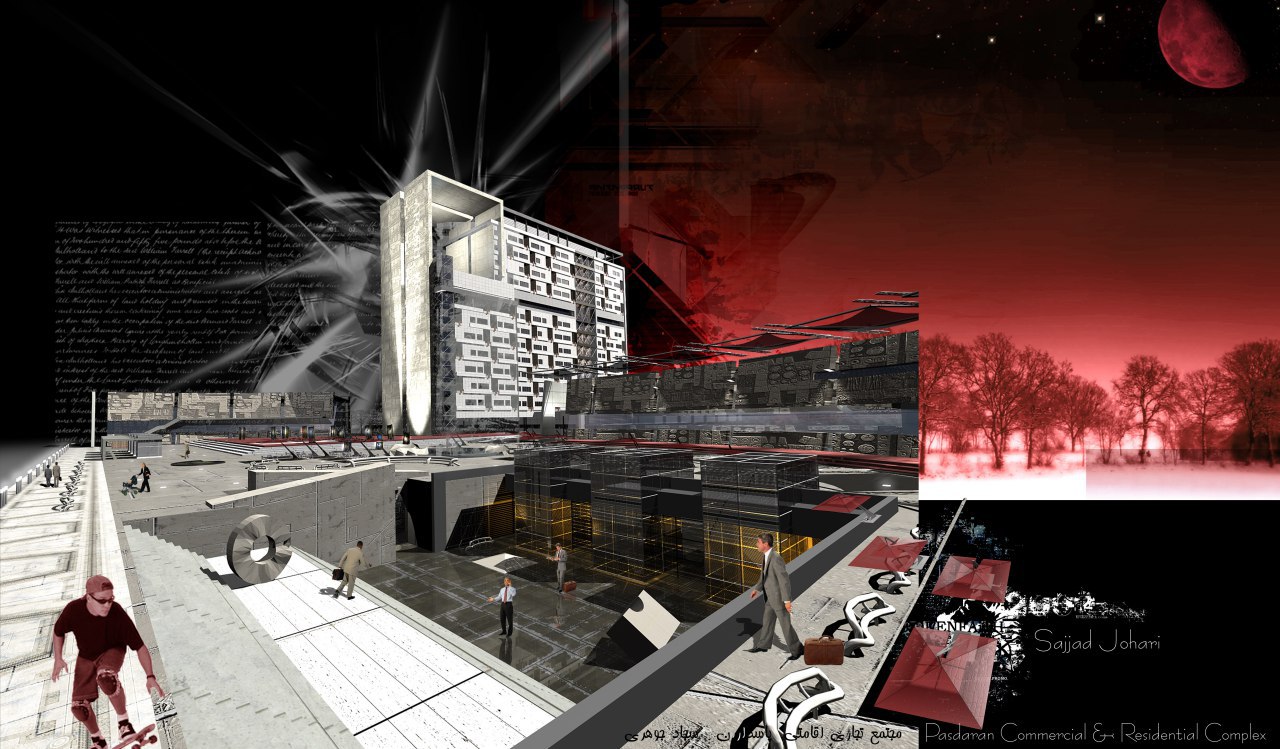
The central design concept was to create more than a collection of buildings and functions. The project sought to establish an inviting urban environment—a place where visitors and residents could pause, gather, interact, and experience a sense of place within the intensity and movement of a major tourist destination.
The design process was developed through three interconnected phases. The first focused on establishing the architectural and urban concept, with particular attention to public space, pedestrian movement, social interaction, and the relationship between the different components of the development.
The second phase examined the functional organization of commercial environments, including user needs, spatial relationships, circulation patterns, and cultural expectations. These studies helped define how retail and public functions could be integrated with the hotel and residential components while maintaining the functional requirements and identity of each use.
The final phase expanded the research through comparative studies of international commercial and mixed-use developments, together with established design standards and relevant precedents. The findings informed the final architectural strategy, creating a development in which hospitality, commerce, residential life, and public space operate as parts of a connected urban system.
DESIGN & UNIT STRATEGY
01 MIXED-USE INTEGRATION
Hotel, residential, commercial, and public functions were organized as interconnected components of a unified development.
03 FIVE-STAR HOSPITALITY
The hotel component was planned around the spatial, functional, and service requirements of a high-end hospitality environment.
05 PEDESTRIAN EXPERIENCE
Movement through the complex was treated as an architectural experience, connecting major functions through a sequence of public and semi-public spaces.
02 URBAN SOCIAL SPACE
The project creates inviting public spaces designed to encourage gathering, interaction, and a sense of place within a dense urban setting.
04 COMMERCIAL PLANNING
Retail spaces were studied through circulation, user behavior, functional relationships, and cultural expectations.
06 RESEARCH-BASED DESIGN
International standards, precedent studies, and comparative research informed the development of the final architectural strategy.
PROJECT GALLERY





PROJECT INFORMATION
Project: Five-Star Hotel & Mixed-Use Complex
Location: Mashhad, Iran
Year: 2005
Size: Approximately 500,000 sq ft
Type: Hospitality / Commercial / Residential / Mixed-Use
Academic Context: Master Thesis of Architecture
Role: Architectural Designer & Researcher
Scope: Architectural Research, Concept Design, Master Planning, Mixed-Use Programming, Commercial Planning, Hotel Design & Design Development