Complete Residential Transformation

Residential Renovation & Interior Design , Iran , Mashhad 2001
CONCEPT & DESIGN
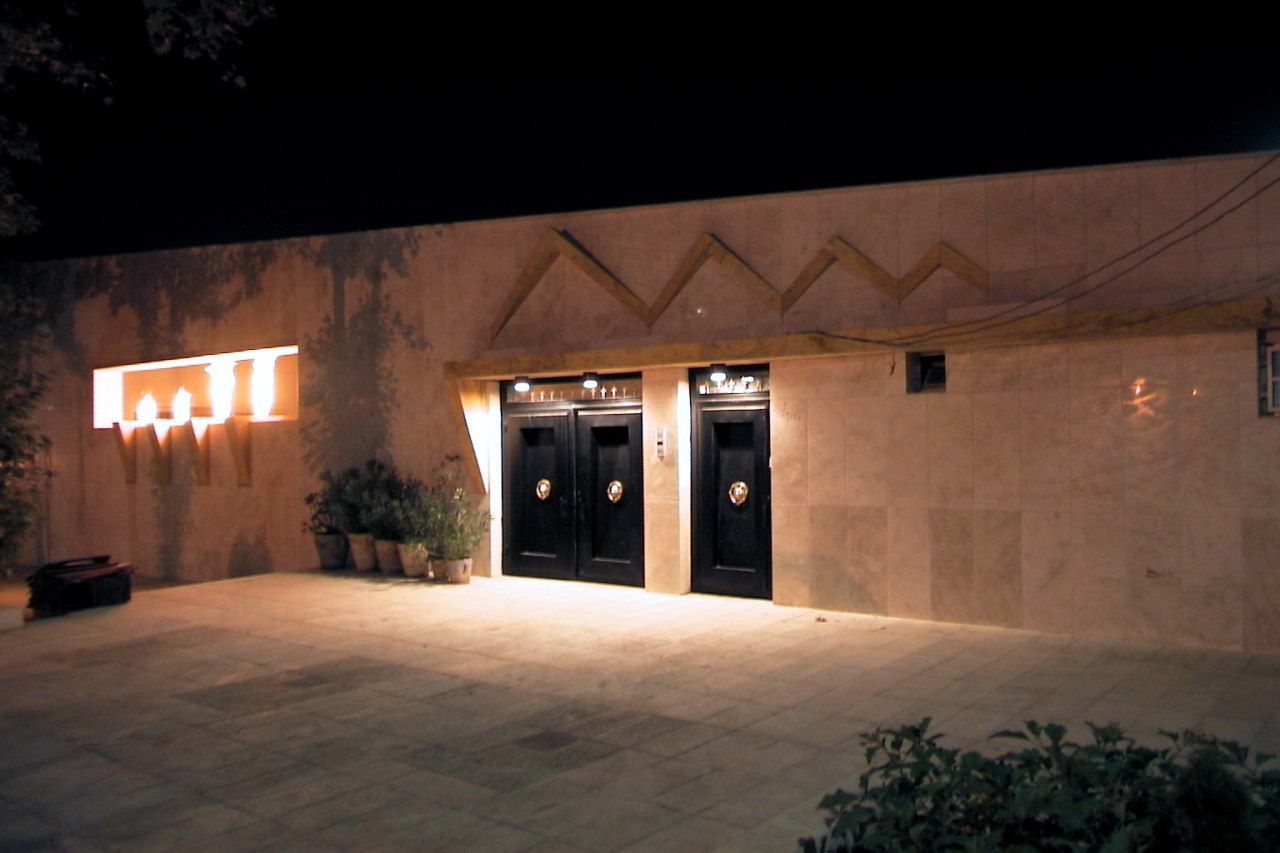
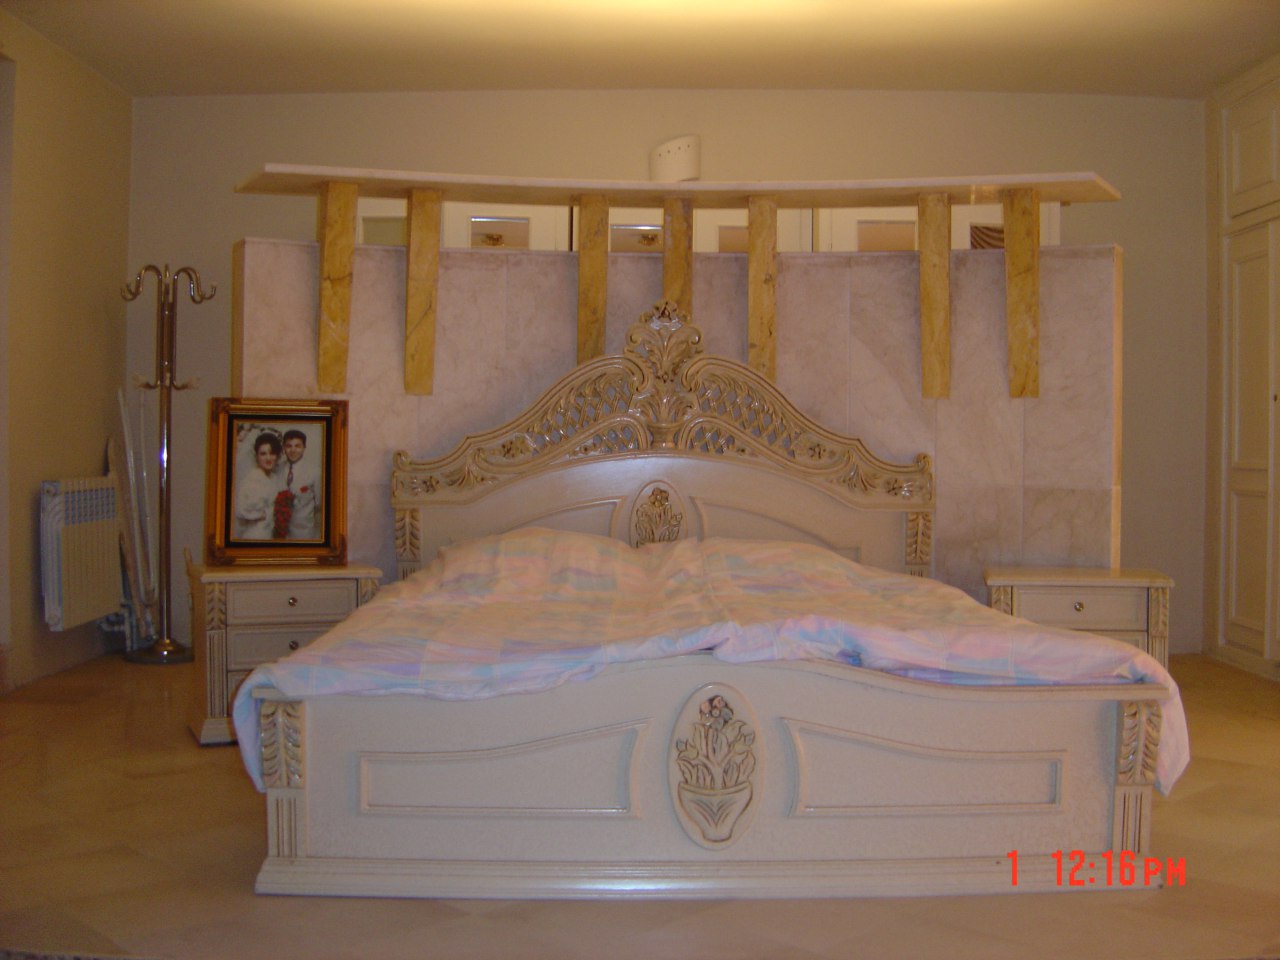
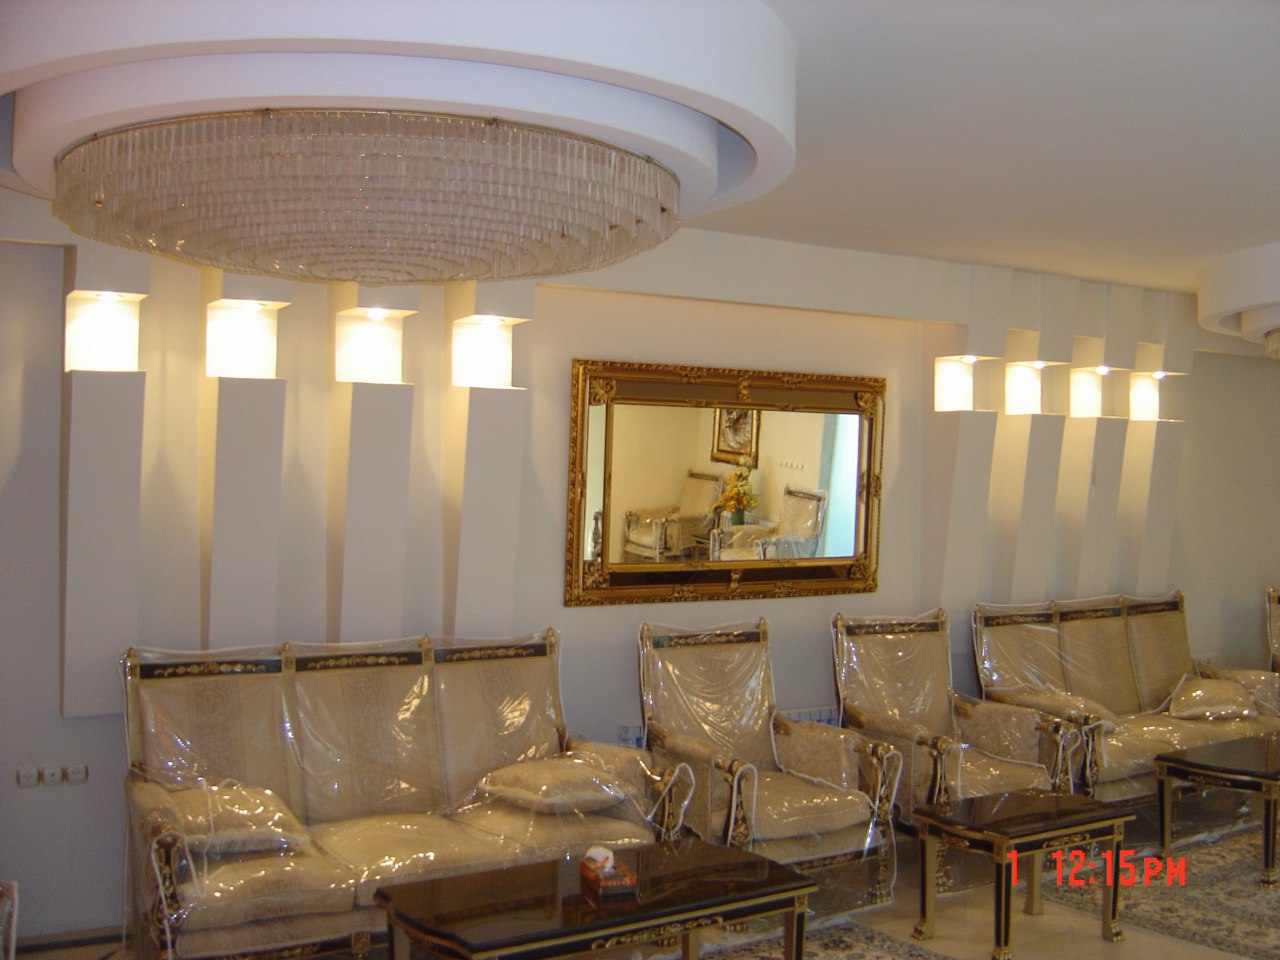
This approximately 7,000 sq ft residence underwent a comprehensive architectural transformation while retaining its original structural framework. The existing house was reorganized into two distinct sections, with the spatial layout, façades, ceilings, flooring, finishes, and material palette completely redesigned.
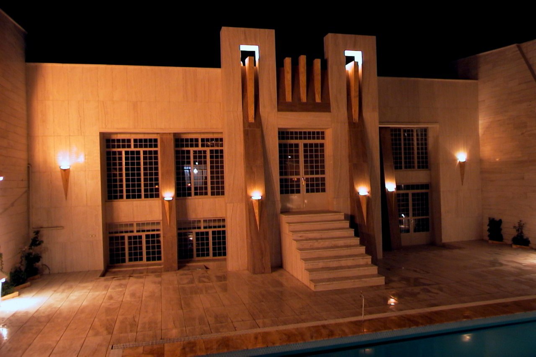
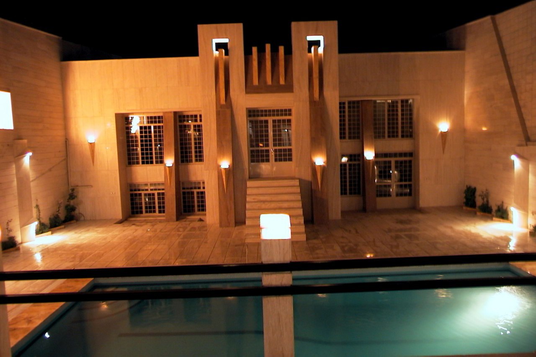
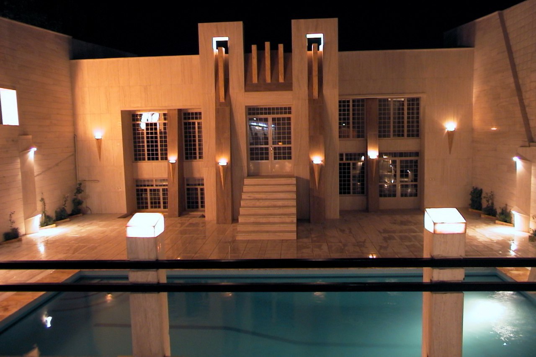
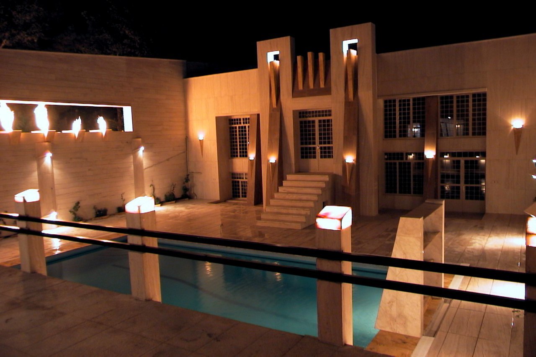
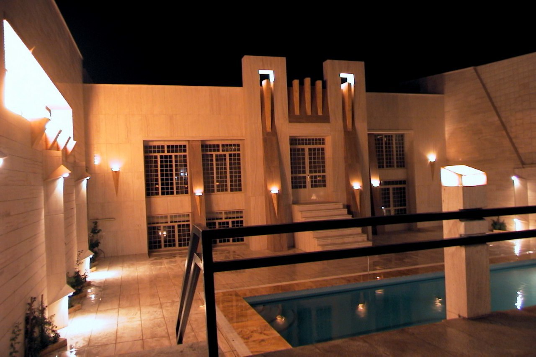
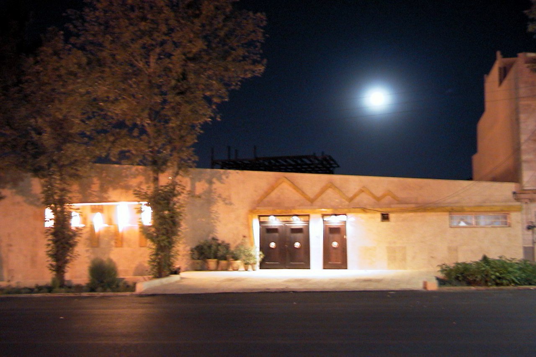
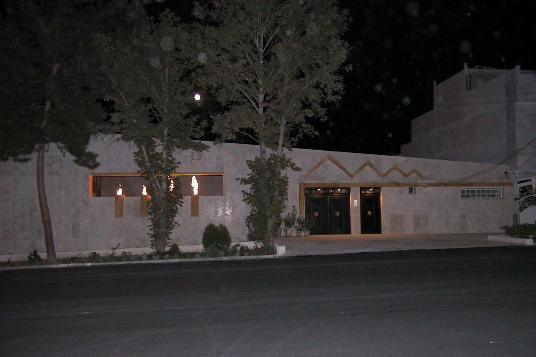
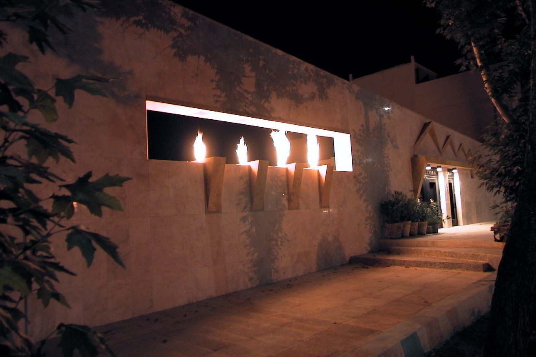
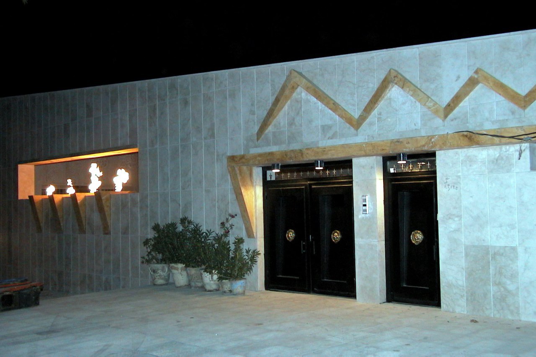
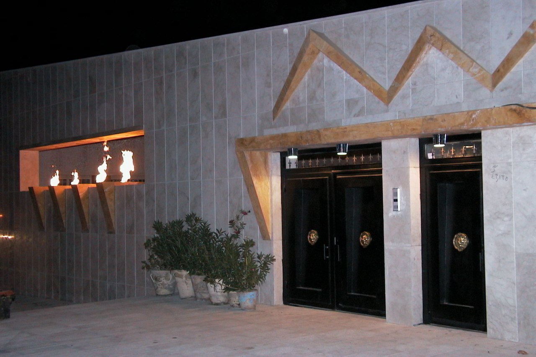
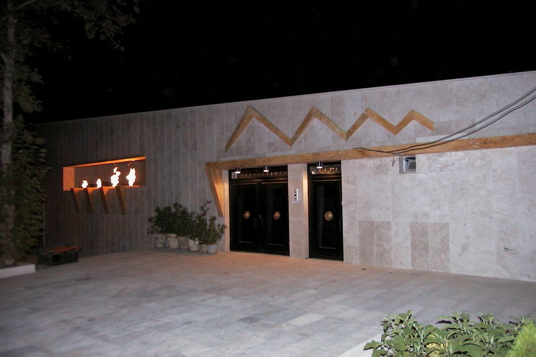
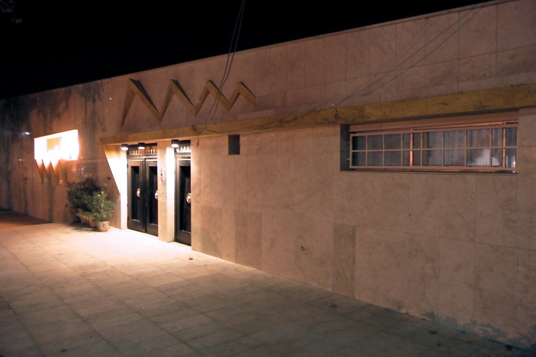
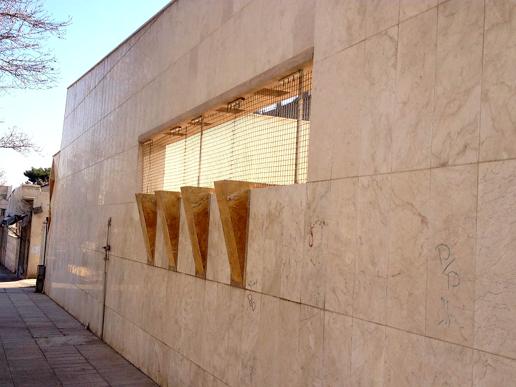
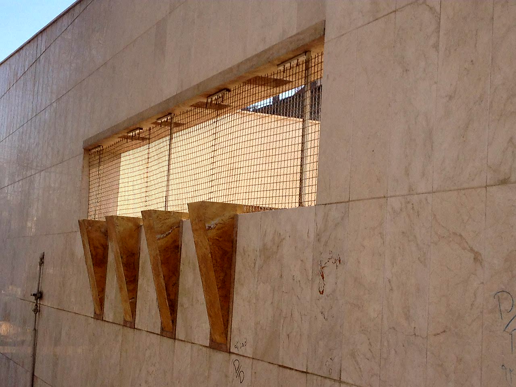
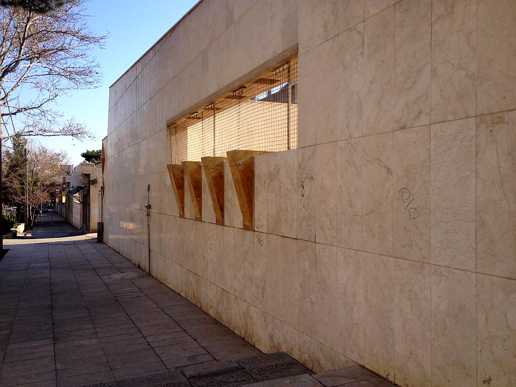
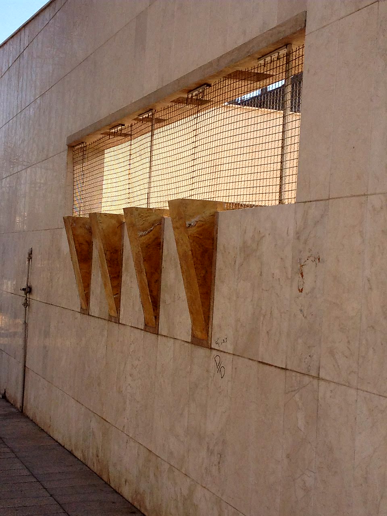
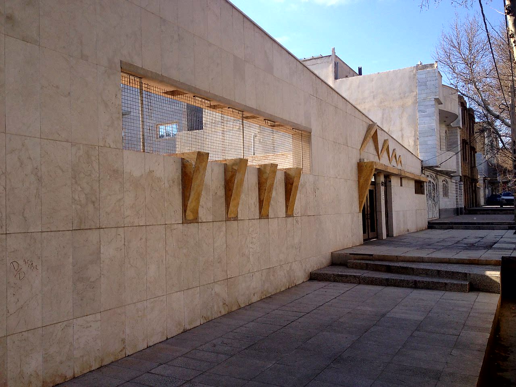
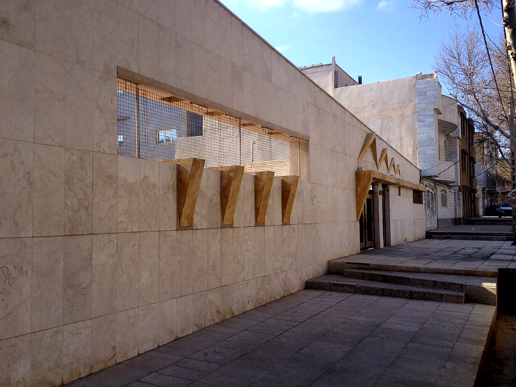
The objective was not simply to renovate the existing building, but to redefine the way the residence functioned and was experienced. Interior spaces were reorganized to improve circulation, privacy, functionality, and the relationship between different areas of the home. The exterior façades were redesigned alongside the interiors to create a more unified architectural identity.
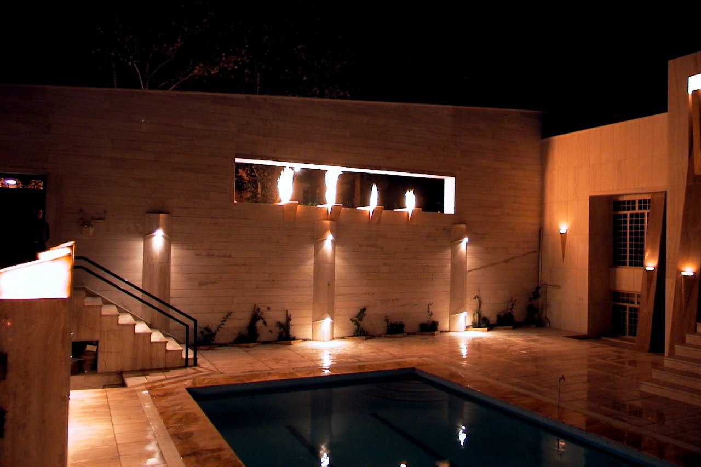
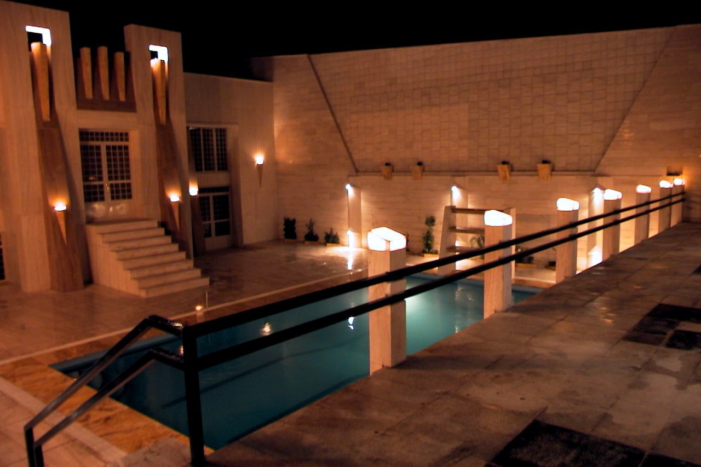
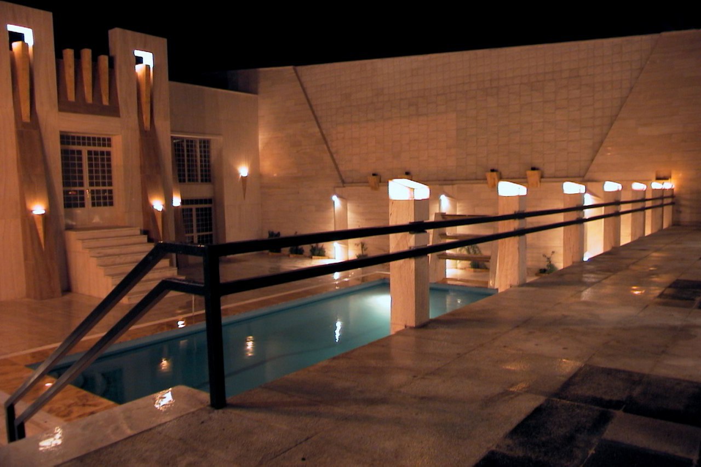
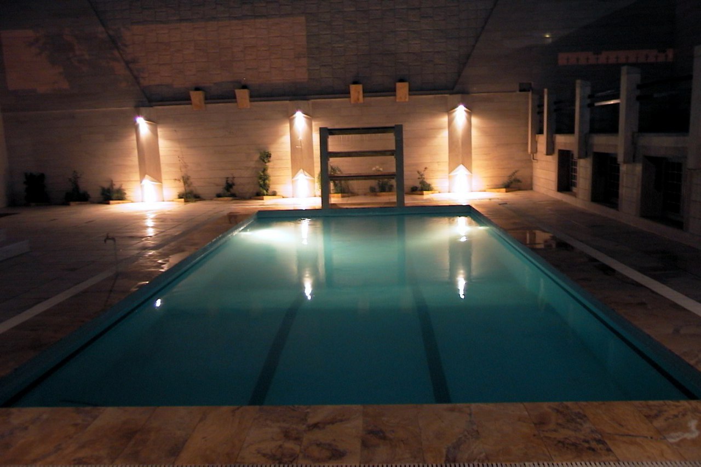
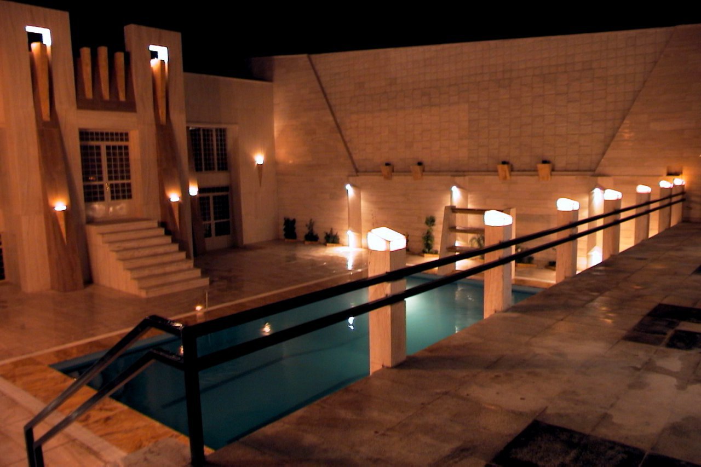
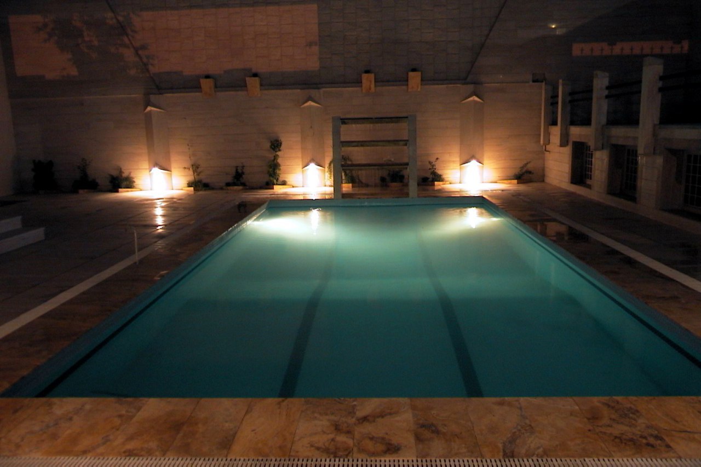
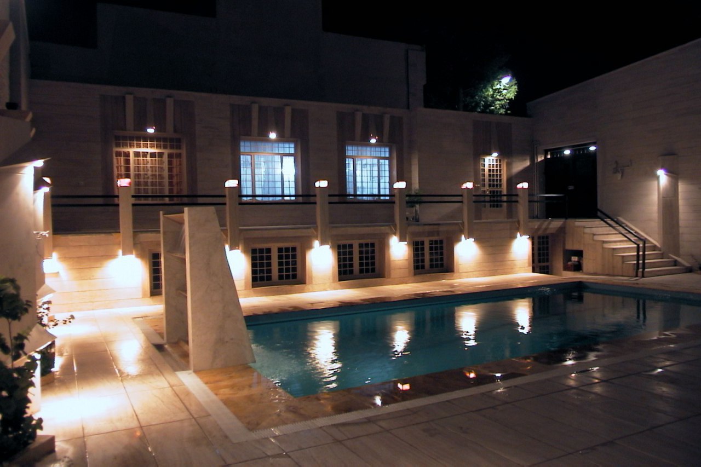
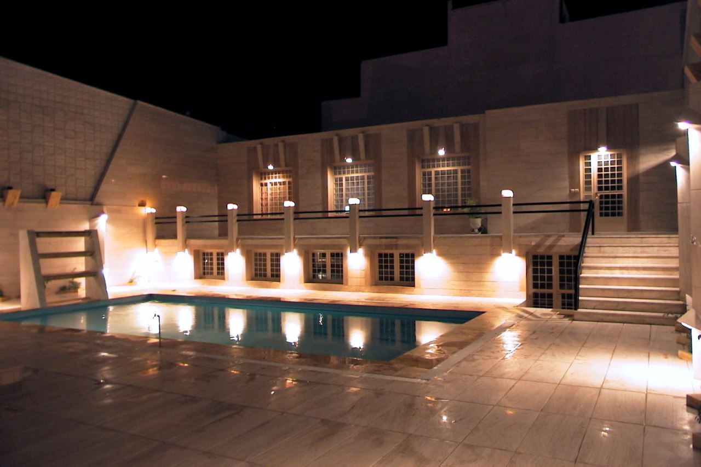
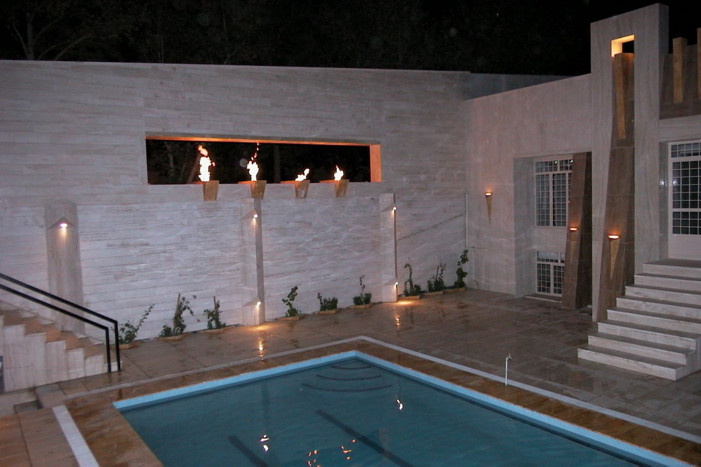
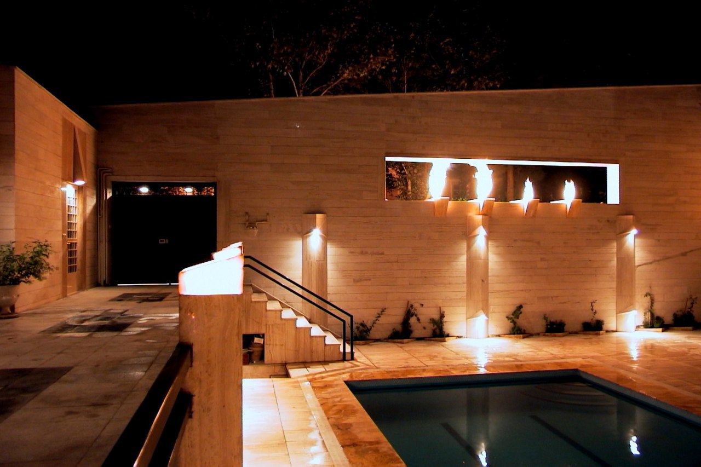
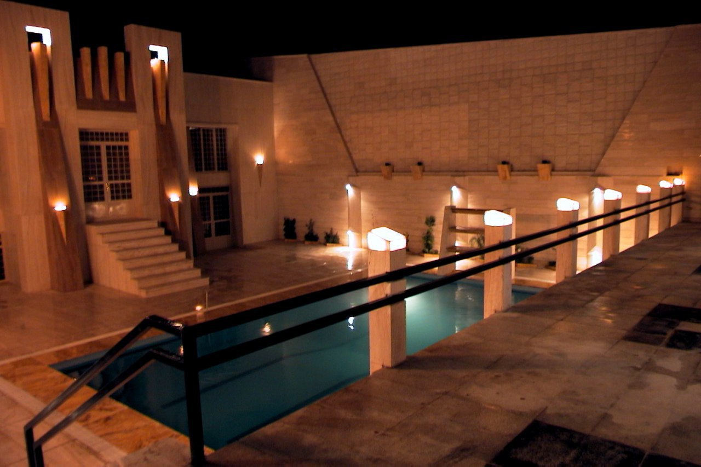
New recreational and wellness spaces, including a swimming pool, sauna, and jacuzzi, were incorporated into the project. While the primary structural system was retained, selected areas were reinforced where necessary to accommodate the new architectural interventions.
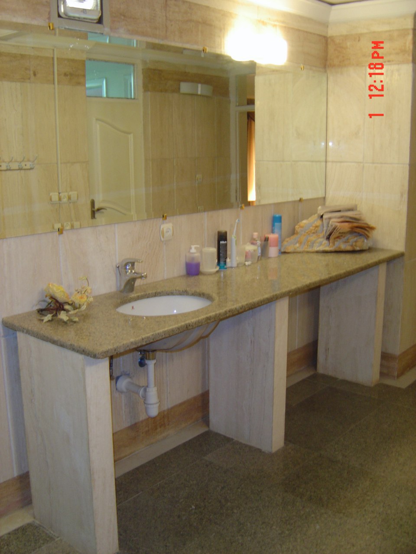
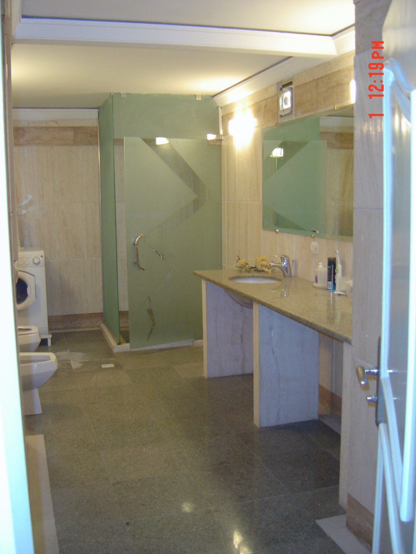
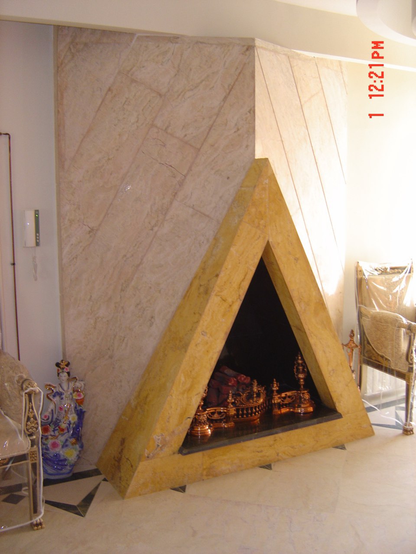
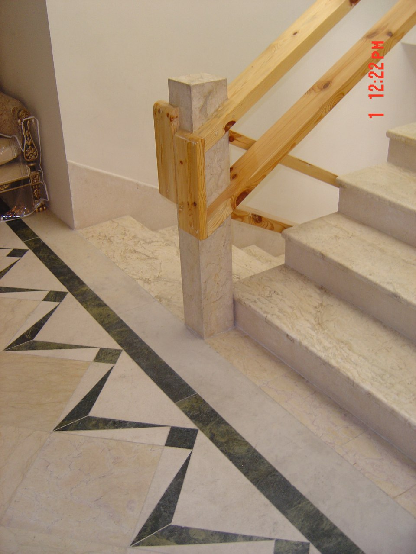
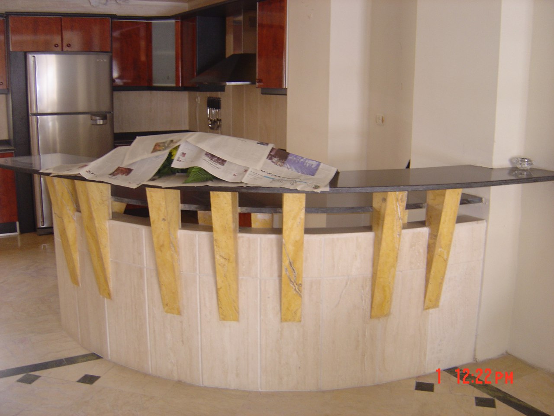
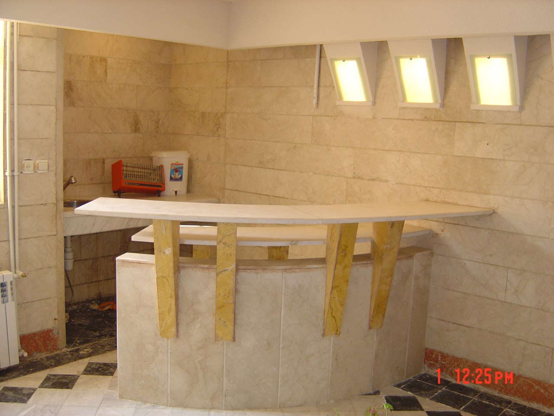
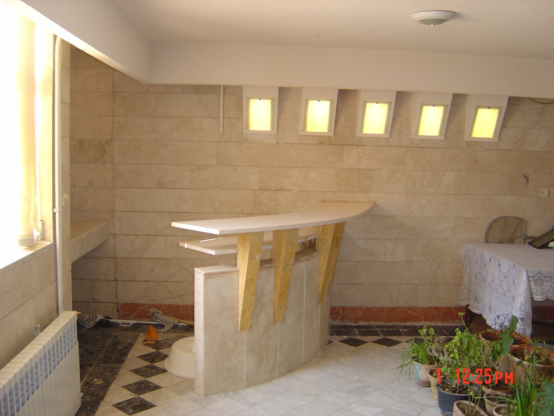
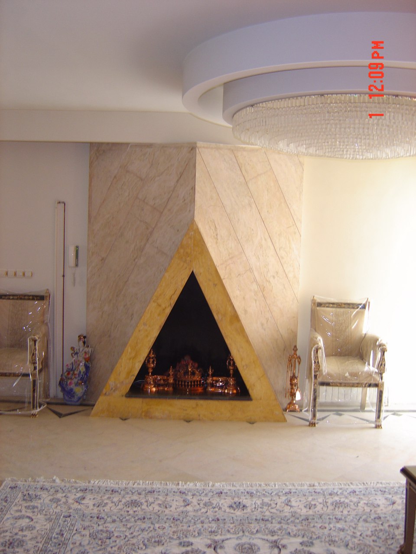
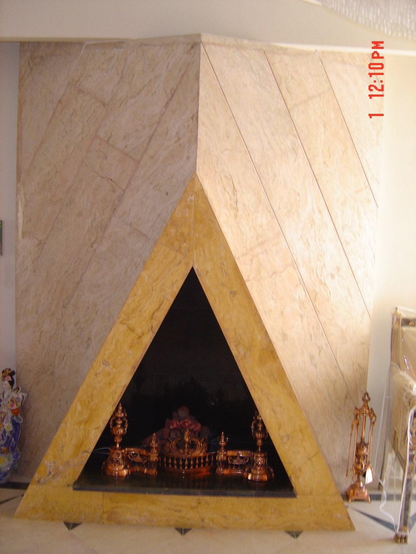
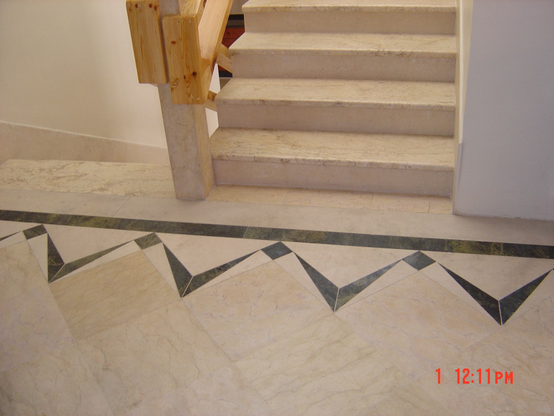
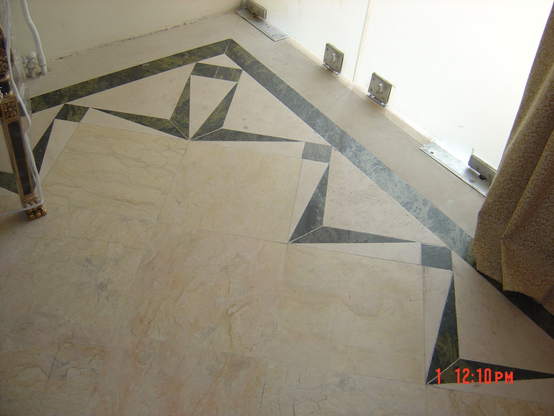
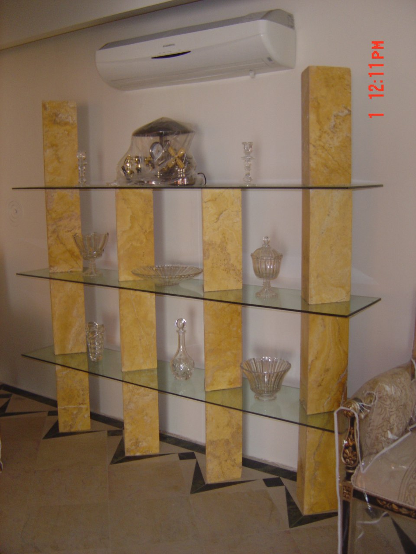
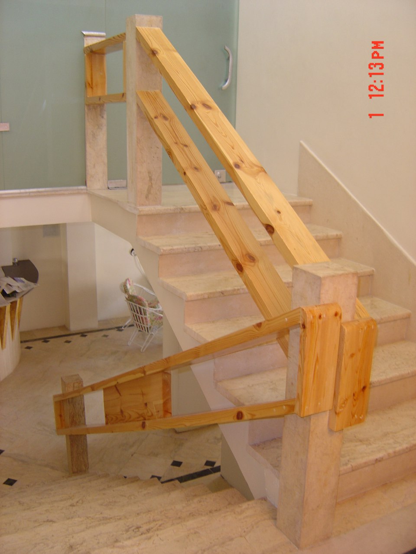
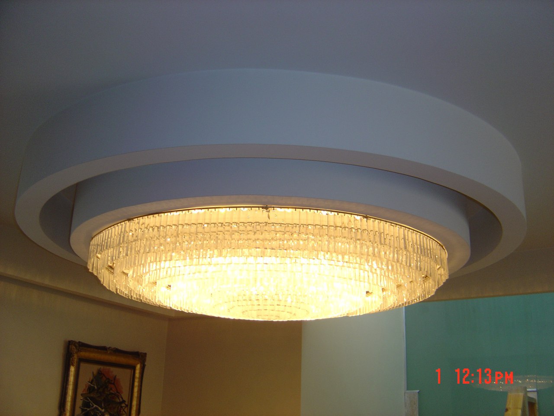
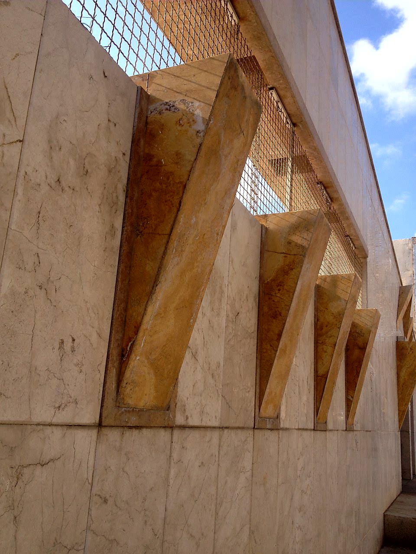
Material selection became an important part of the design process. Particular attention was given to texture, surface, light, and the way different materials influence the atmosphere of a space. The intention was to create interiors that were not only functional, but also visually rich and emotionally engaging.
The project became an important early exploration of interior architecture in my professional work and strengthened my approach to renovation as a process of transforming an existing structure into an entirely new living experience.
In addition to leading the architectural and interior design, I was responsible for the construction and day-to-day supervision of the project. As the general contractor, I maintained a continuous presence on site, coordinating the execution of the design, construction activities, materials, detailing, and necessary structural reinforcement. This direct involvement from concept through completion allowed the original design intent to be carefully carried into the built project.
DESIGN & UNIT STRATEGY
01 COMPLETE TRANSFORMATION
The residence was comprehensively redesigned while preserving its primary structural framework.
03 INTERIOR ARCHITECTURE
Ceilings, flooring, finishes, materials, and interior details were redesigned to establish a cohesive architectural language.
05 WELLNESS & RECREATION
A swimming pool, sauna, and jacuzzi were integrated into the residence as part of the transformation.
02 SPATIAL REORGANIZATION
The approximately 7,000 sq ft house was reorganized into two distinct sections to improve privacy, circulation, and functionality.
04 FAÇADE REDESIGN
All façades were reworked to give the existing structure a renewed and unified architectural identity.
06 MATERIAL & ATMOSPHERE
Texture, material, light, and spatial experience were carefully considered to create functional yet emotionally engaging interiors.
PROJECT GALLERY




PROJECT INFORMATION
Project: Residential House Renovation
Location: Mashhad, Iran
Year: 2001
Size: Approximately 7,000 sq ft
Type: Residential Renovation / Interior Architecture
Role: Lead Designer, General Contractor & Construction Supervisor
Scope: Architectural Redesign, Interior Design, Façade Design, Space Planning, Material Selection, Construction Management, Site Supervision & Project Execution
Project Condition: Existing Residence / Complete Renovation