Bonyan Beton Research & Development Building

Industrial & Research Architecture · Mashhad, Iran · 2006
CONCEPT & DESIGN
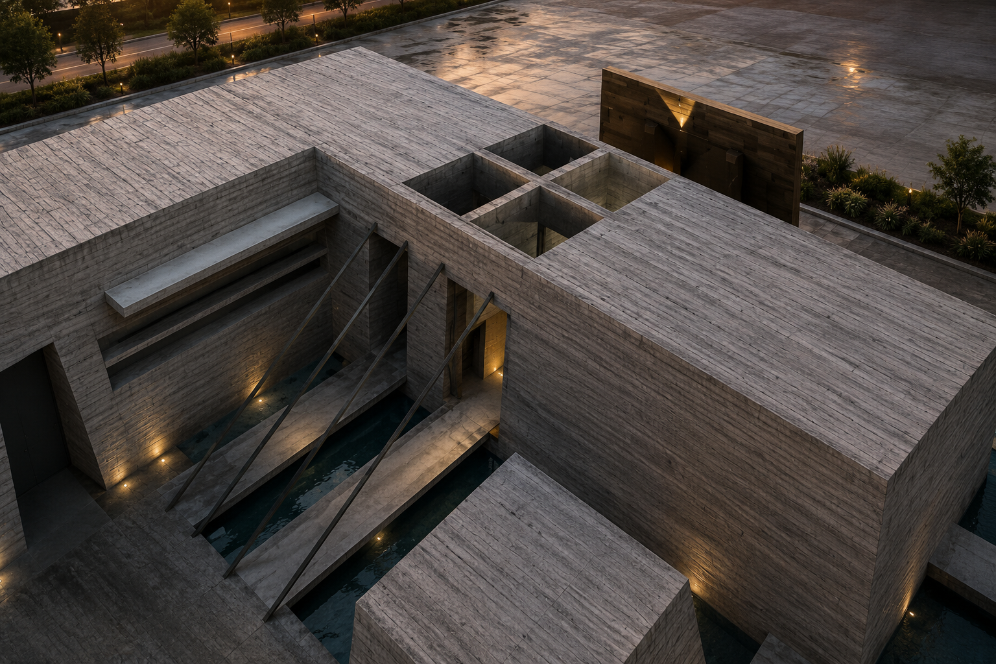
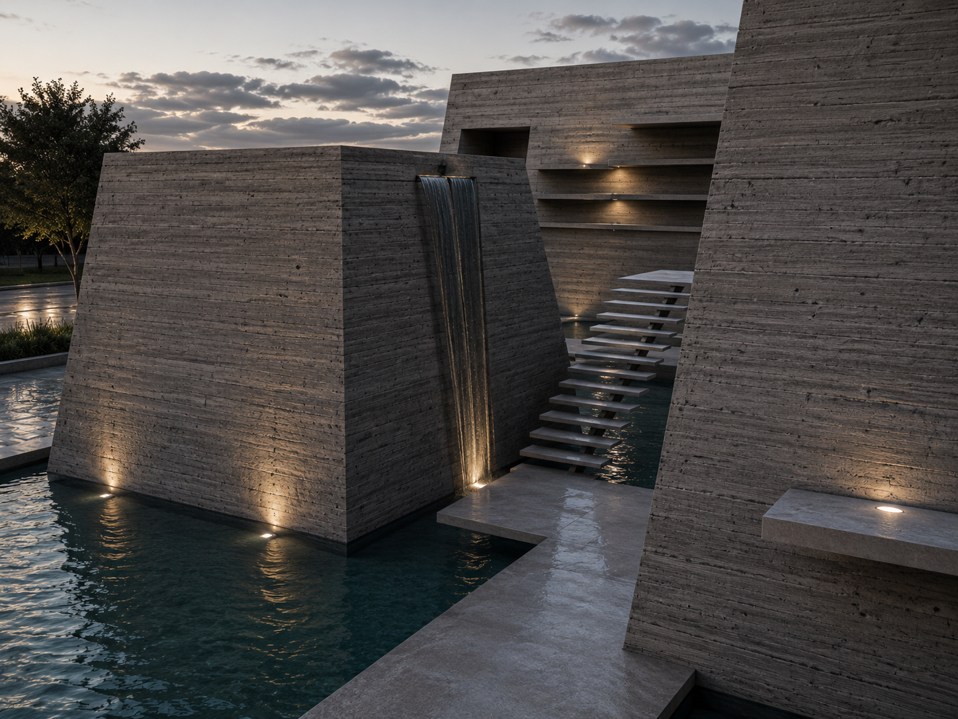
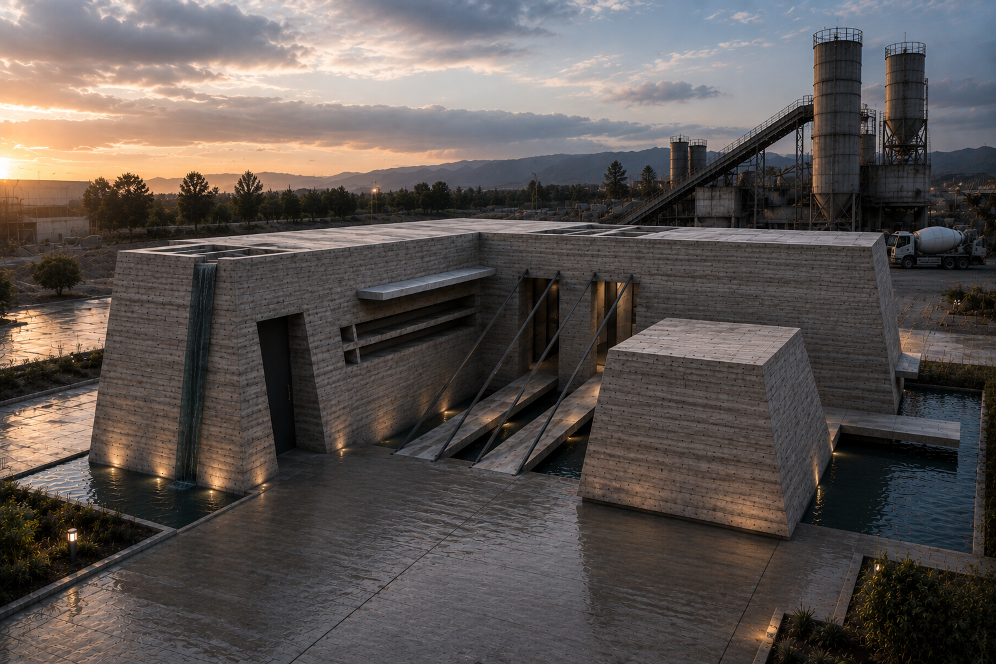
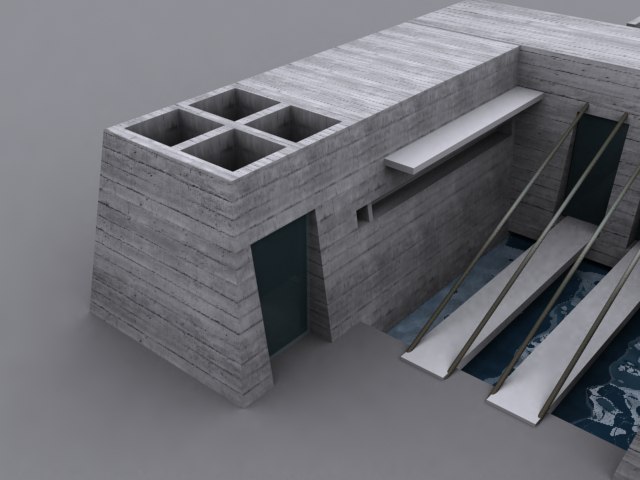
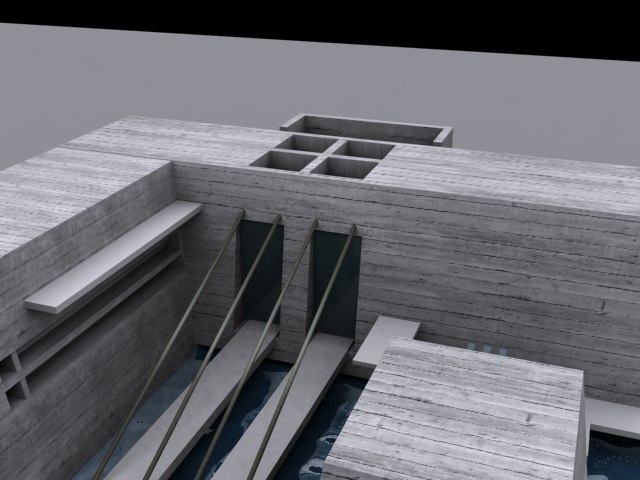
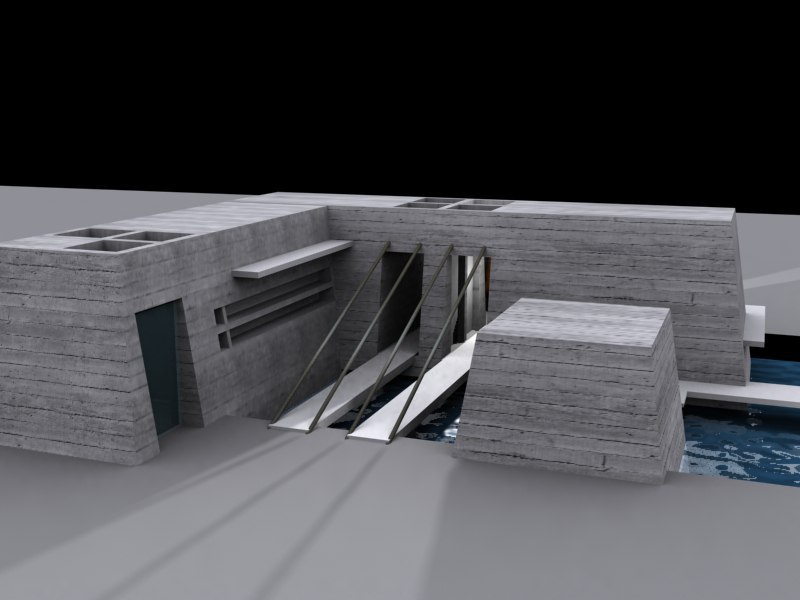
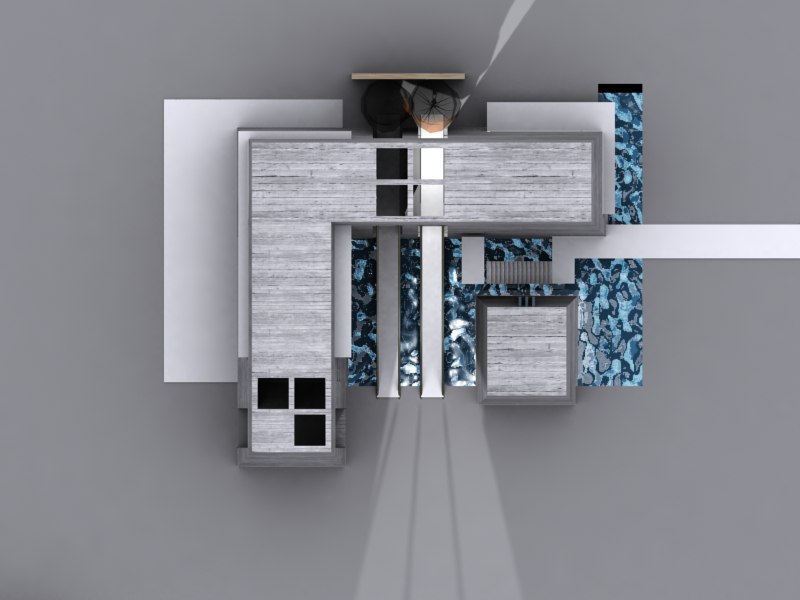
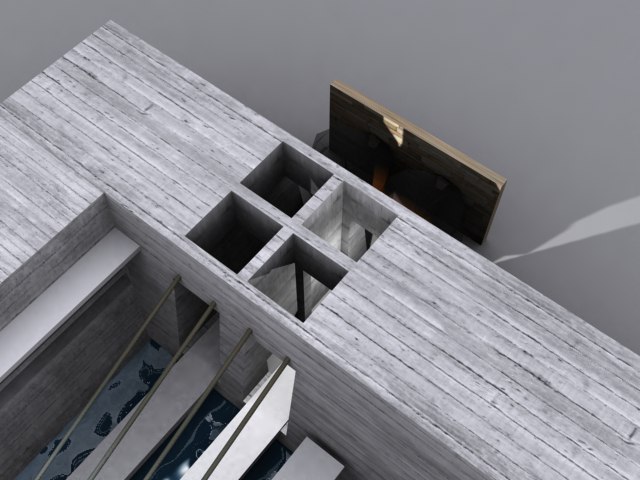
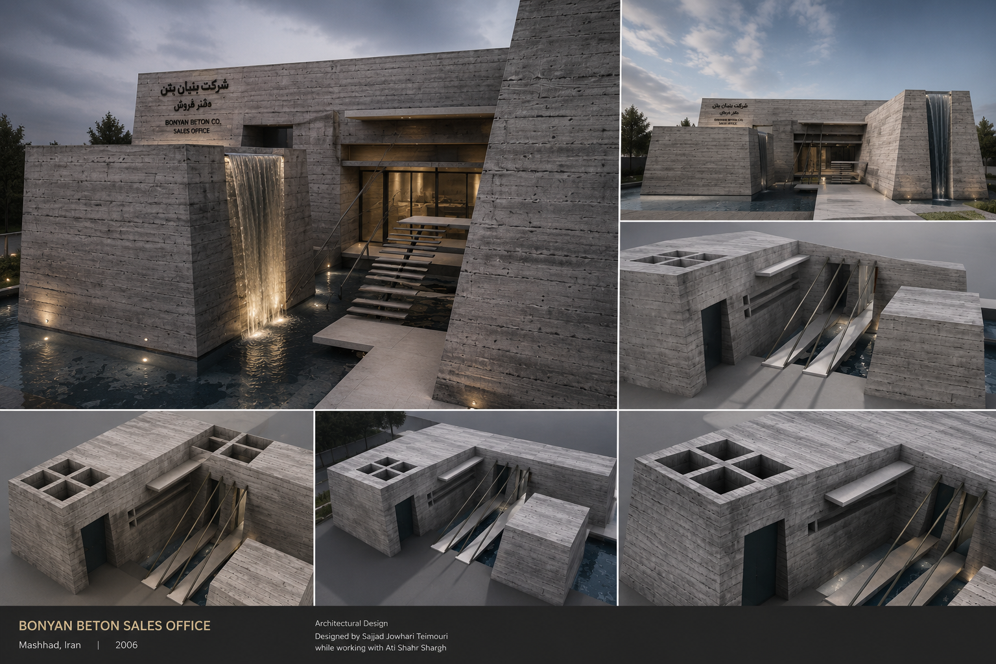
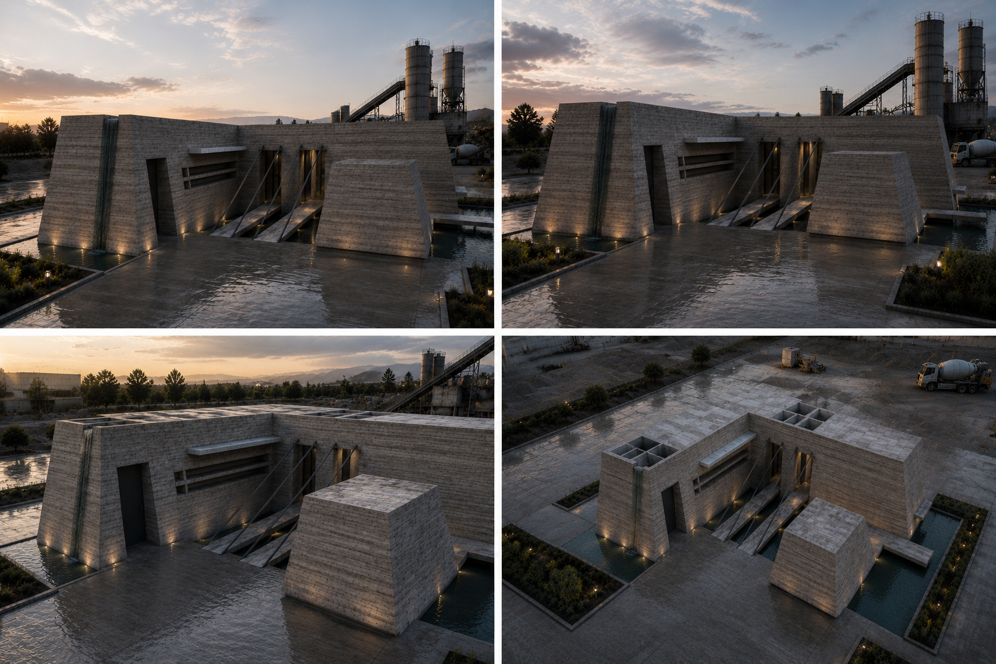
The project involved the architectural design of a research and development building located within Bonyan Beton’s concrete batching plant. The central design concept was to use the building itself as an expression of the company’s identity, transforming its primary product—concrete—into both the principal construction material and an architectural statement.
Because concrete was produced directly on site, it represented the most practical and cost-effective material for the project. Rather than treating this simply as an economic advantage, the design used it as an opportunity to demonstrate the material’s architectural potential through form, structure, mass, and surface.
The building was conceived as more than a functional research and development facility. Its distinctive form was intended to act as a three-dimensional representation of the company’s capabilities, allowing the architecture itself to become a form of permanent advertisement. The resulting design sought to create a recognizable presence within the industrial complex while demonstrating how an ordinary construction material could become an expressive architectural element.
DESIGN & UNIT STRATEGY
01 MATERIAL AS IDENTITY
Concrete becomes the primary architectural language of the building, directly connecting its design to the company’s core product and expertise.
02 FORM & STRUCTURE
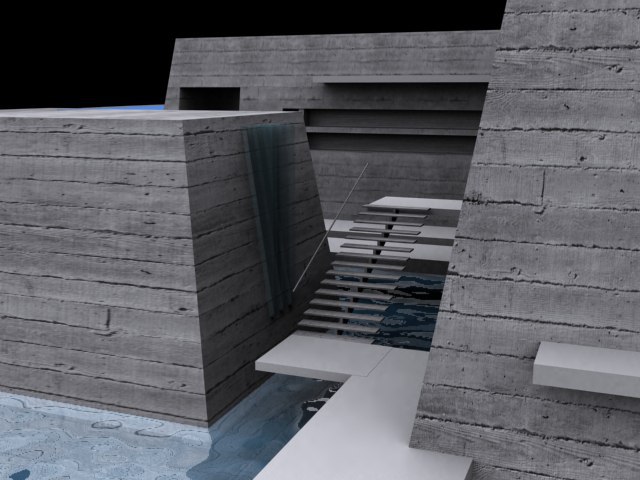
The building’s form emphasizes the structural and expressive potential of concrete rather than concealing it behind applied finishes.
03 ARCHITECTURE AS ADVERTISEMENT
The building itself functions as a three-dimensional representation of the company, creating a recognizable architectural identity within the industrial complex.
04 COST-EFFECTIVE DESIGN
Using concrete produced directly at the batching plant creates a logical relationship between architectural expression, material availability, and construction economy.
PROJECT GALLERY





PROJECT INFORMATION
Project: Bonyan Beton Research & Development Building
Location: Mashhad, Iran
Year: 2006
Type: Industrial / Research & Development Building
Role: Architectural Designer
Scope: Architectural Design, Concept Development & Design Development
Design Focus: Concrete Expression, Structural Form & Corporate Identity
Project Context: Concrete Batching Plant