Farooj Governor’s Office

Civic & Government Architecture · Farooj, Iran · 2005
Architectural Redesign & Planning
Concept & Design
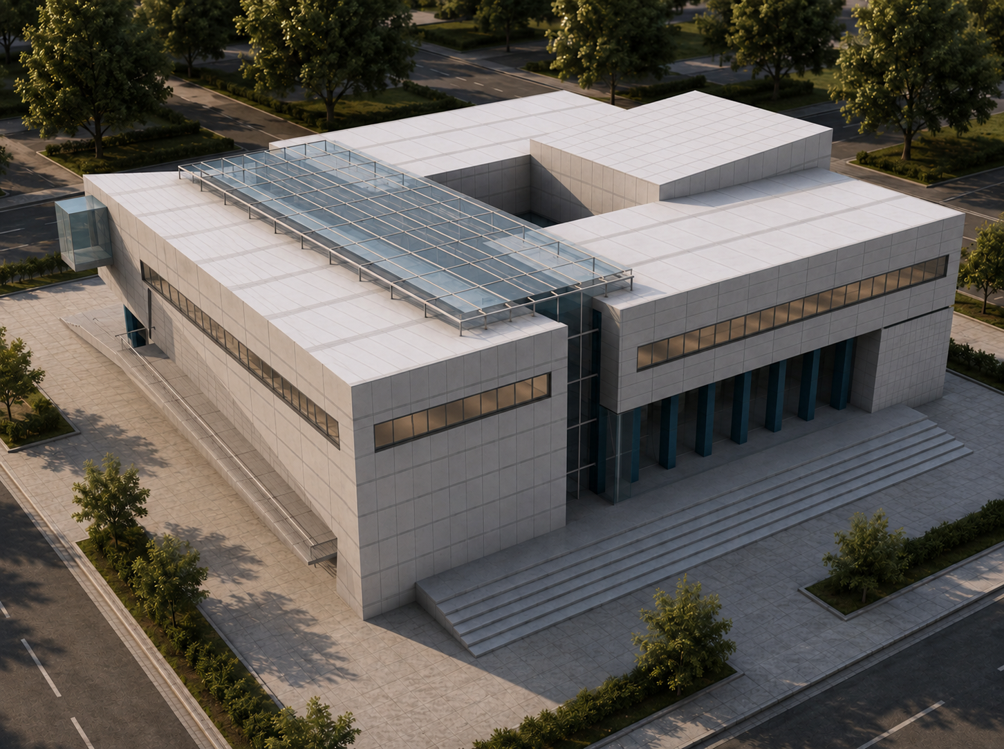
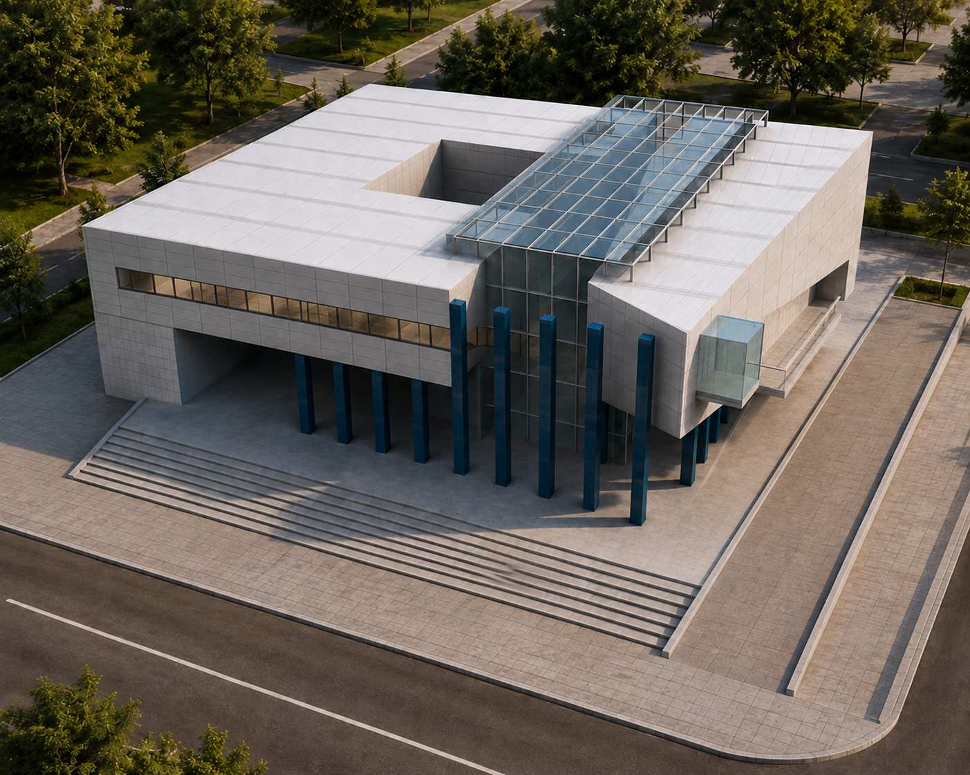
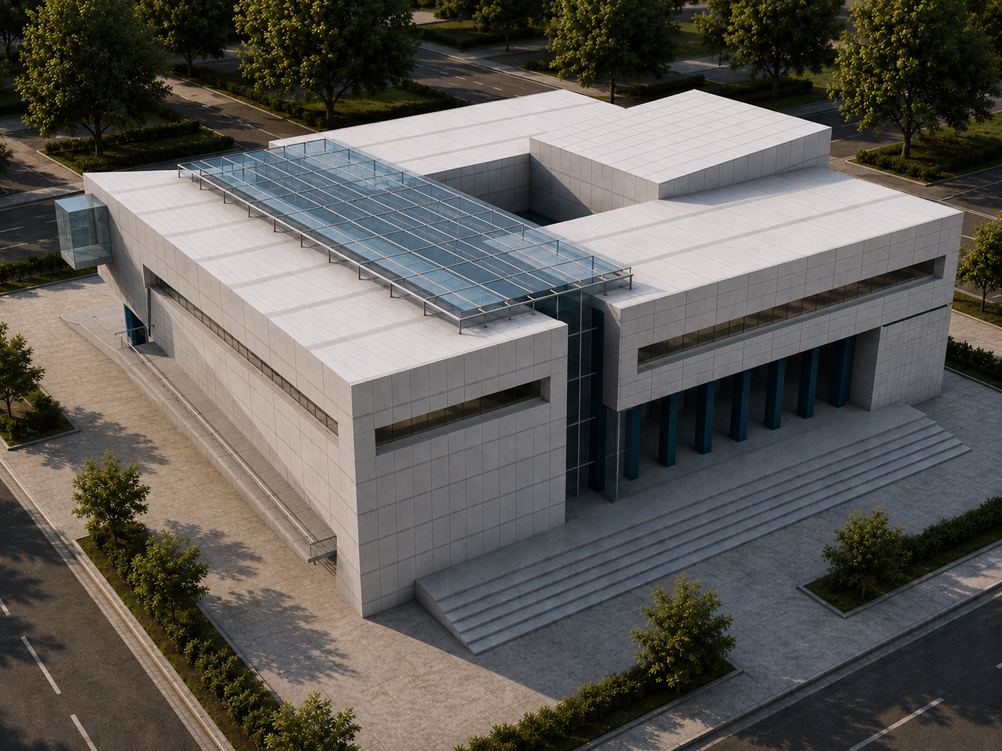
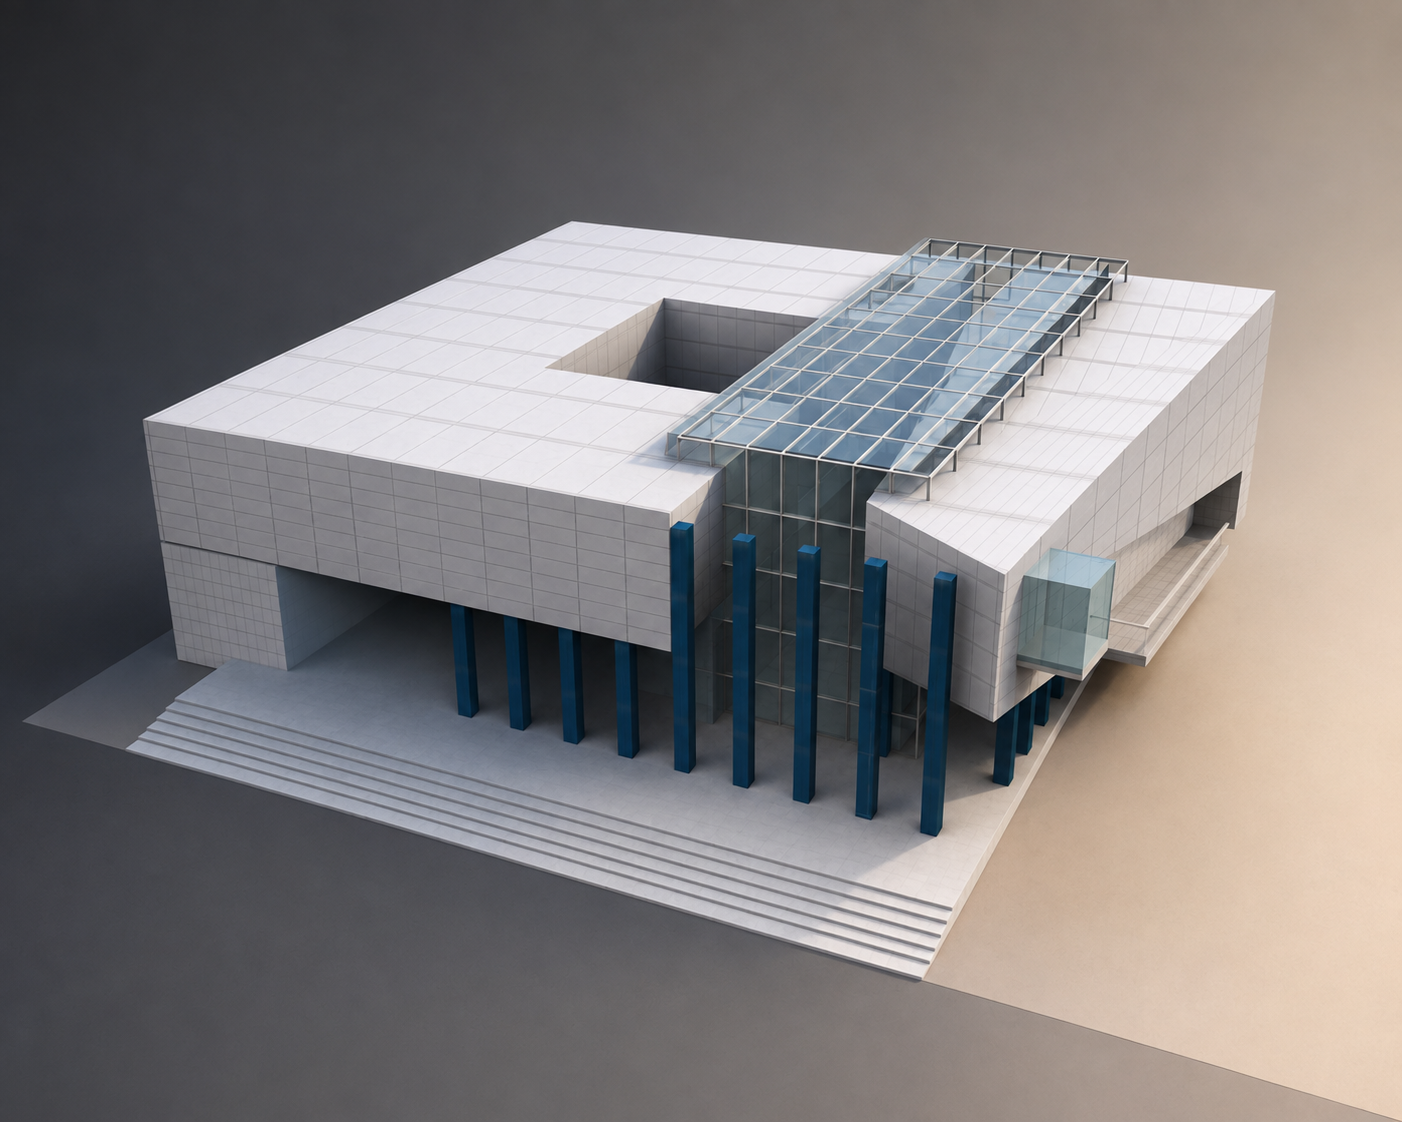
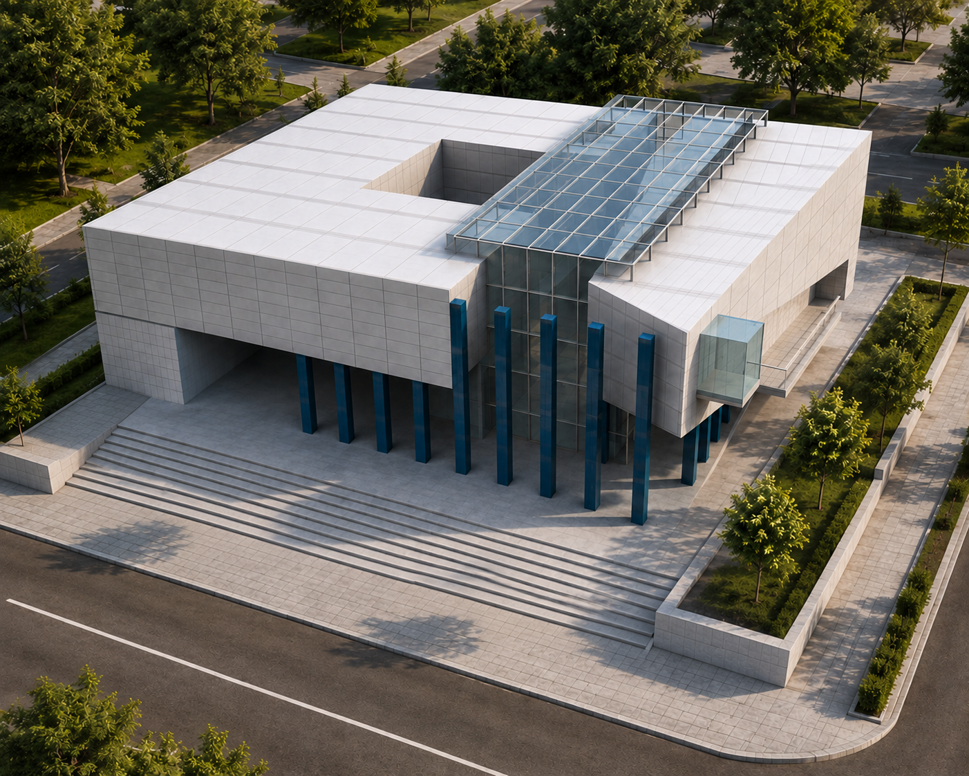
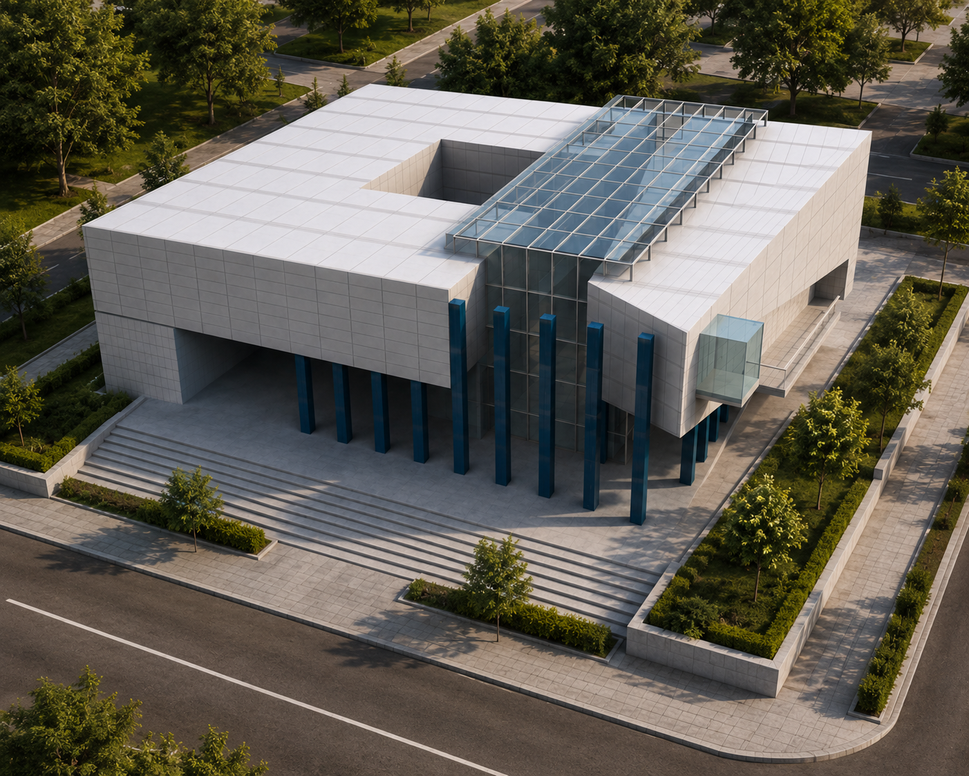
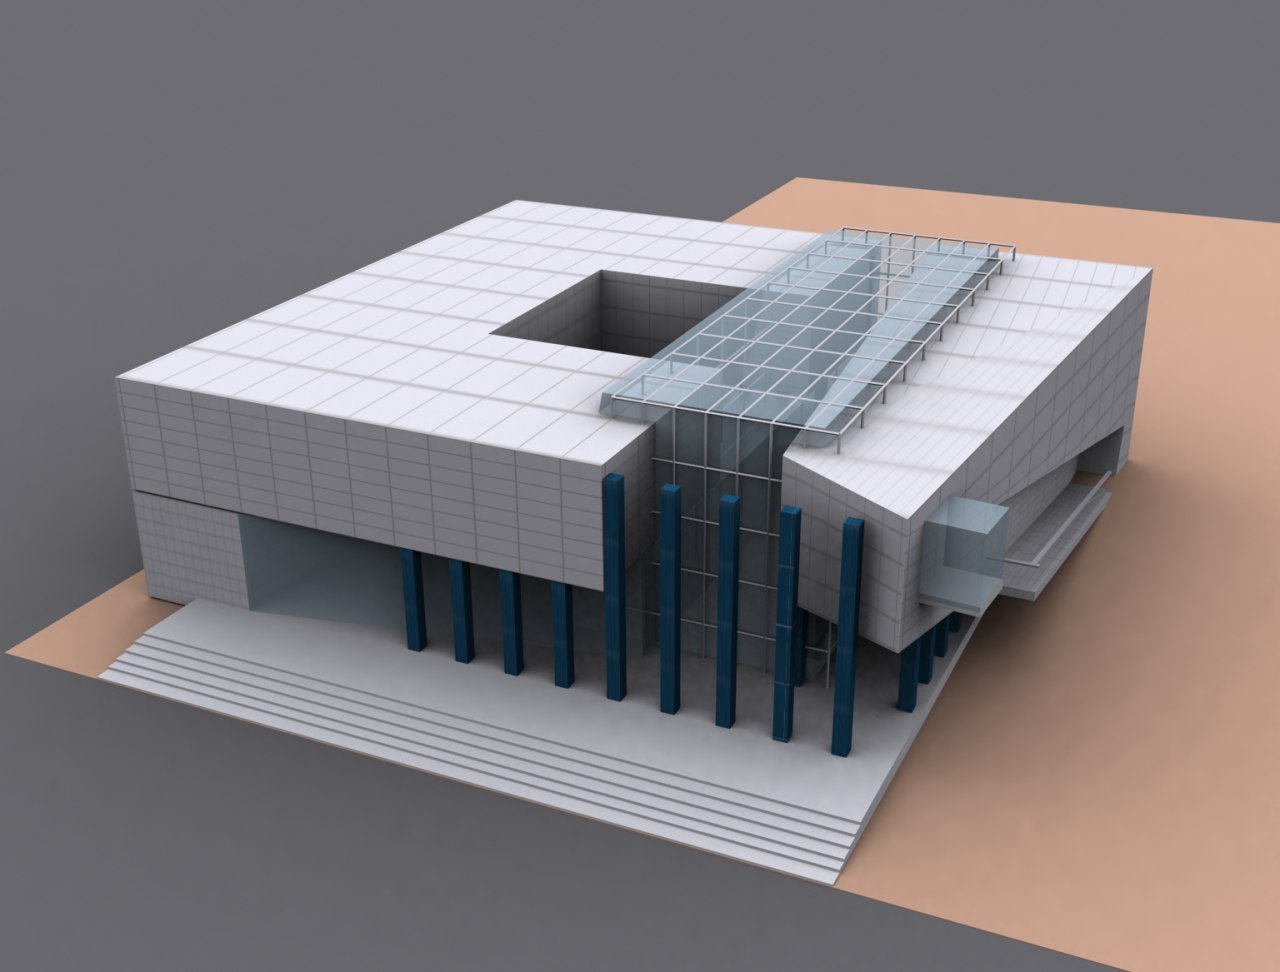
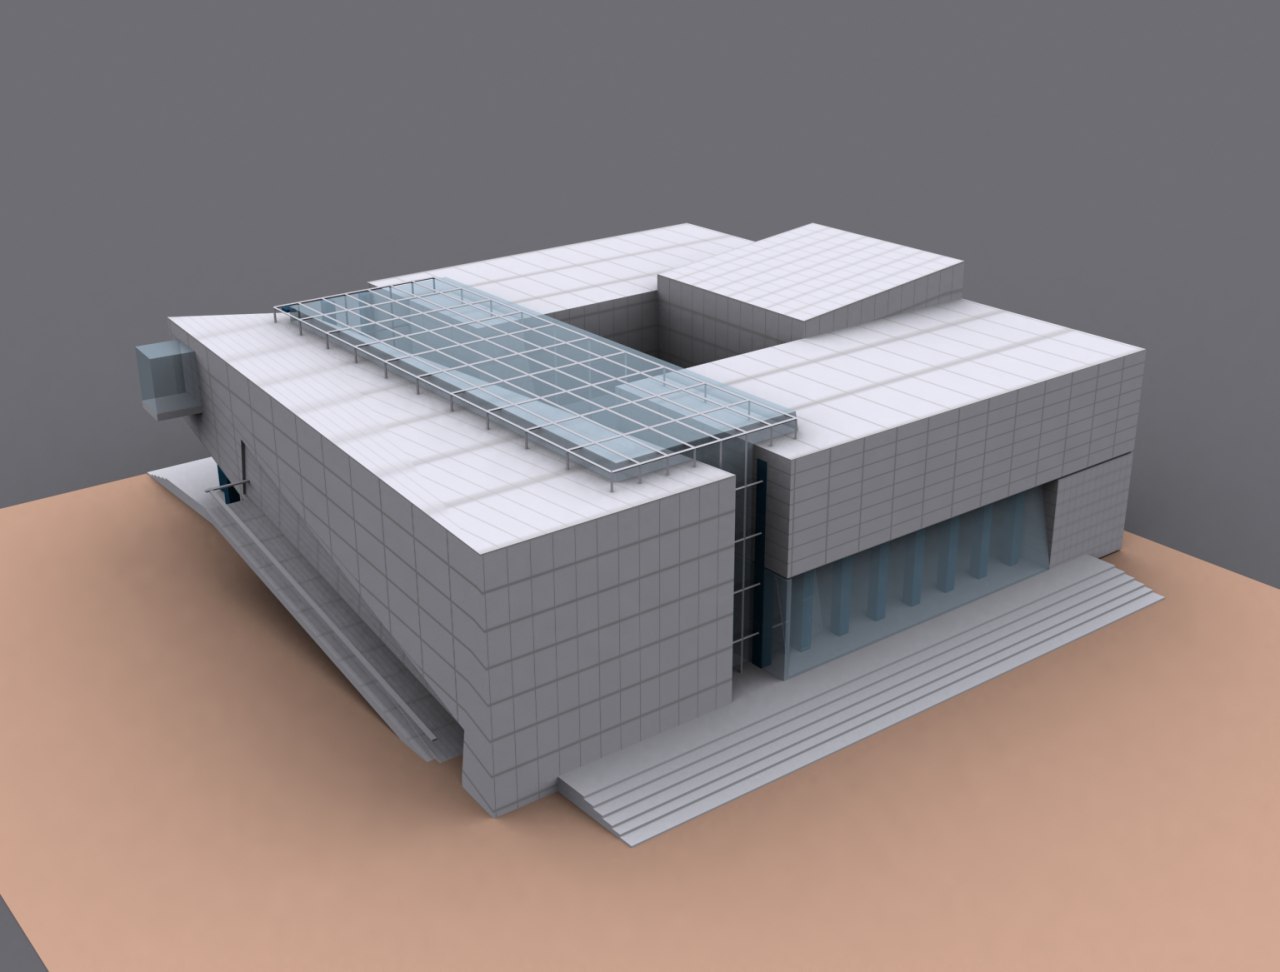
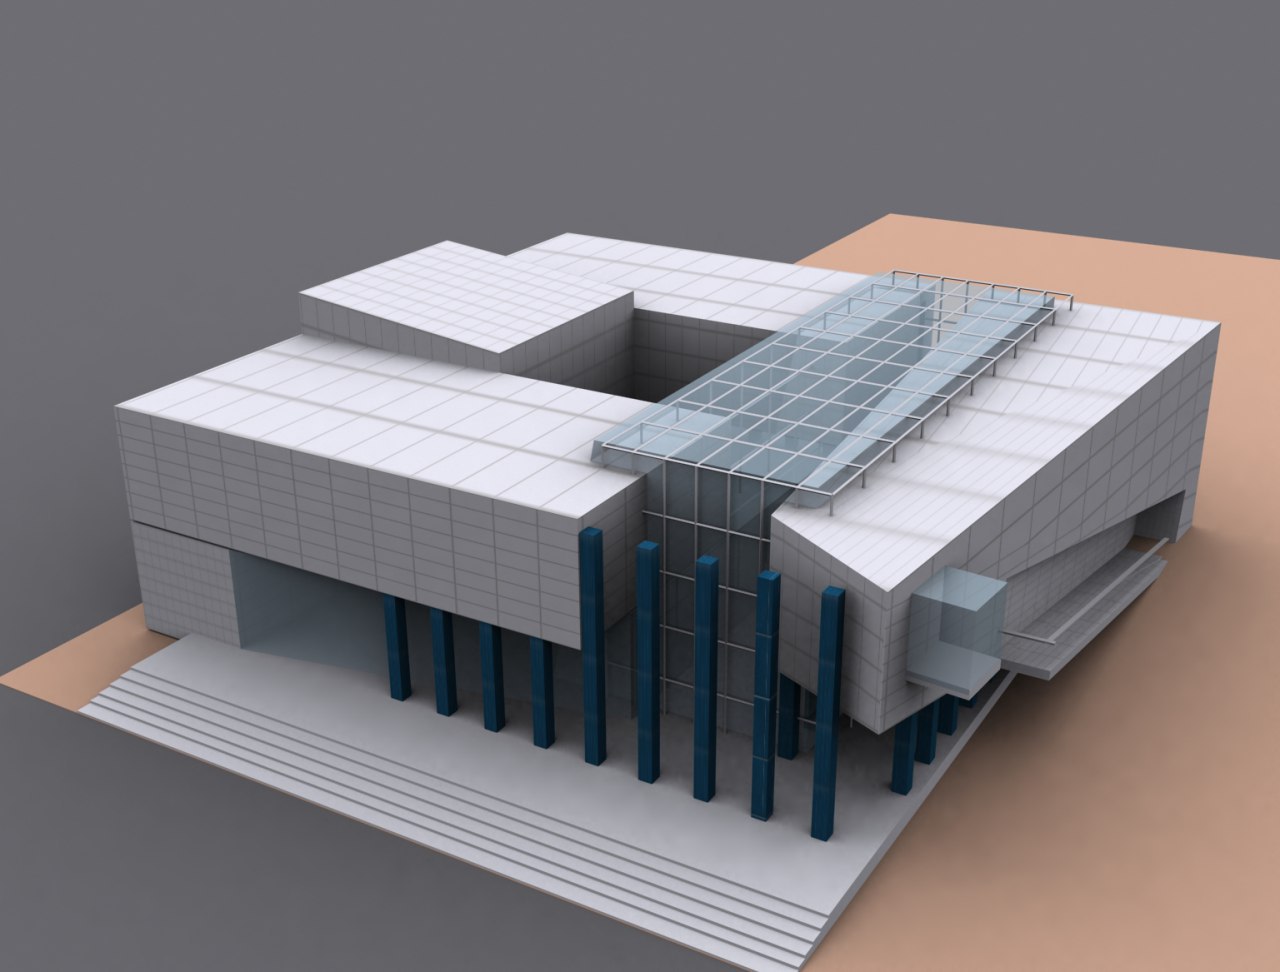
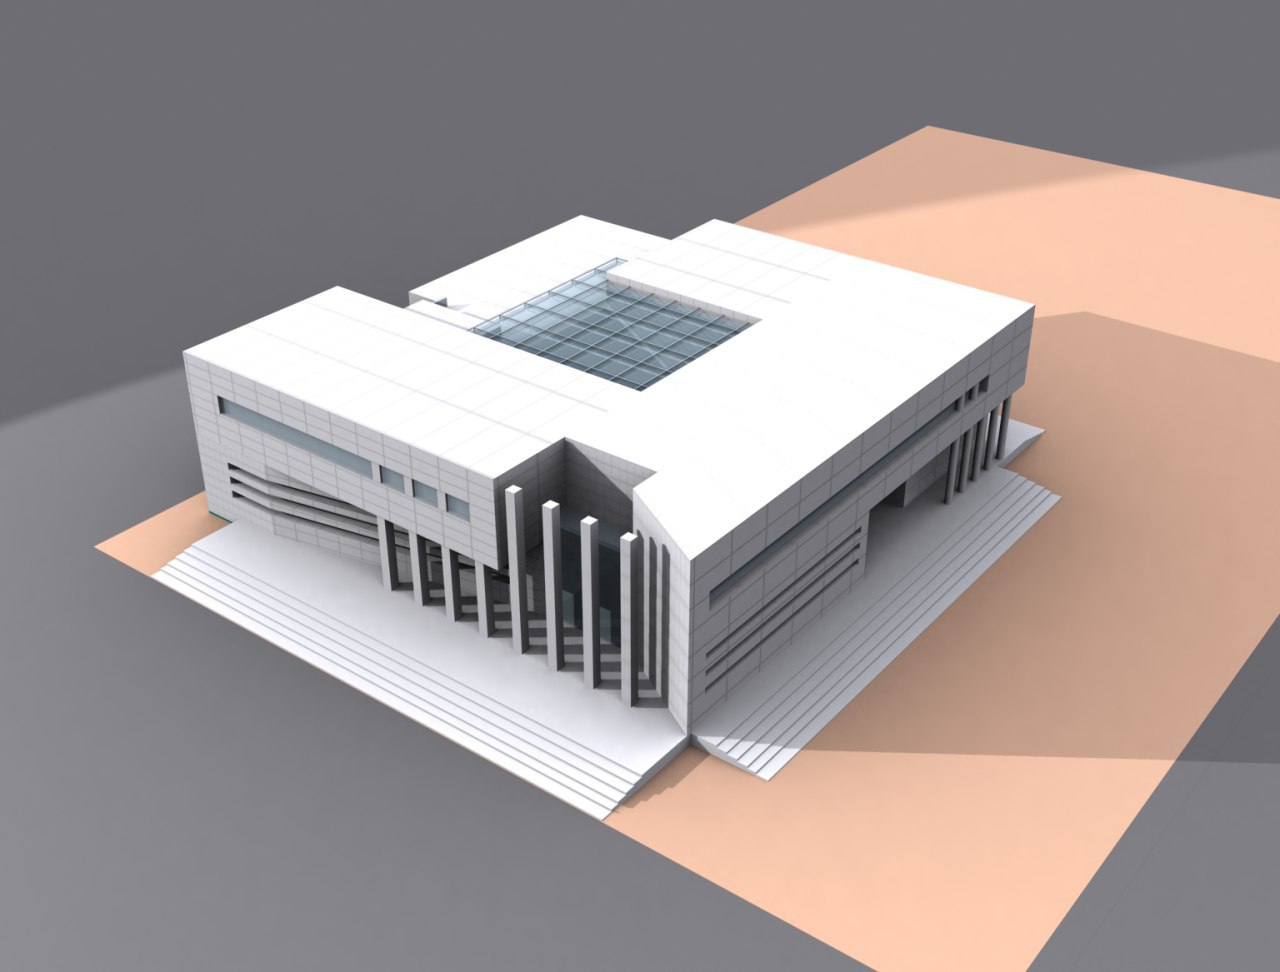
The Farooj Governor’s Office was an architectural redesign project involving an approximately 21,500 sq ft. government office building. I worked as a subcontracted architectural consultant for Ati Shahr Consulting Company.
At the time the redesign began, the building’s structural framework had already been constructed. However, the client was dissatisfied with the original architectural design and sought a new solution that could better respond to the building’s functional requirements while establishing a more appropriate architectural identity for a civic and governmental facility.
The redesign therefore had to work within the constraints of the existing structural system rather than beginning with a completely new building. The challenge was to reconsider the internal organization, circulation, spatial relationships, and architectural expression while respecting the already constructed framework.
Through careful evaluation of the existing conditions, the architectural layout was reorganized to improve functionality, clarify circulation, and create a more efficient relationship between the building’s different administrative spaces. At the same time, the architectural character of the project was reconsidered to provide a more coherent and representative identity appropriate to a Governor’s Office.
The resulting design demonstrates how an existing structural framework can be transformed through architectural intervention, improving both the practical performance of the building and the overall experience of its users.
DESIGN & UNIT STRATEGY
01 EXISTING STRUCTURE ADAPTATION
The redesign worked within the already constructed structural framework, transforming the architecture without requiring a complete structural restart.
02 FUNCTIONAL REORGANIZATION
The internal layout was reconsidered to improve spatial relationships, circulation, and the efficiency of administrative functions.
03 CLIENT RESPONSIVE DESIGN
The architectural solution directly addressed the client’s concerns with the original design while responding to new functional and aesthetic expectations.
04 CIVIC ARCHITECTURAL IDENTITY
The redesign sought to establish a clearer and more appropriate architectural character for a public governmental building.
PROJECT GALLERY


PROJECT INFORMATION
Project: Farooj Governor’s Office
Location: Farooj, Iran
Year: 2005
Size: Approximately 21,500 sq ft.
Type: Civic / Government Office Building
Role: Architectural Design Consultant
Scope: Architectural Redesign, Space Planning & Design Development
Consulting Firm: Ati Shahr Consulting Company
Project Condition: Existing Structural Framework