Affordable Housing Complex
304-Units

Residential Architecture · Torbat, Iran
304-Unit Housing Complex · Architectural Design & Site Planning
Concept & Design
Residential design extends beyond providing shelter; it should create a meaningful sense of home through privacy, comfort, security, functionality, and the ability to respond to the changing needs of residents. These principles formed the foundation of the design approach for this 304-unit residential development.
Based on the client’s program requirements, all residential units were designed at approximately 810 sq ft. Working within a consistent and relatively compact unit size required careful attention to space planning, circulation, privacy, and the efficient use of every part of the residential plan.
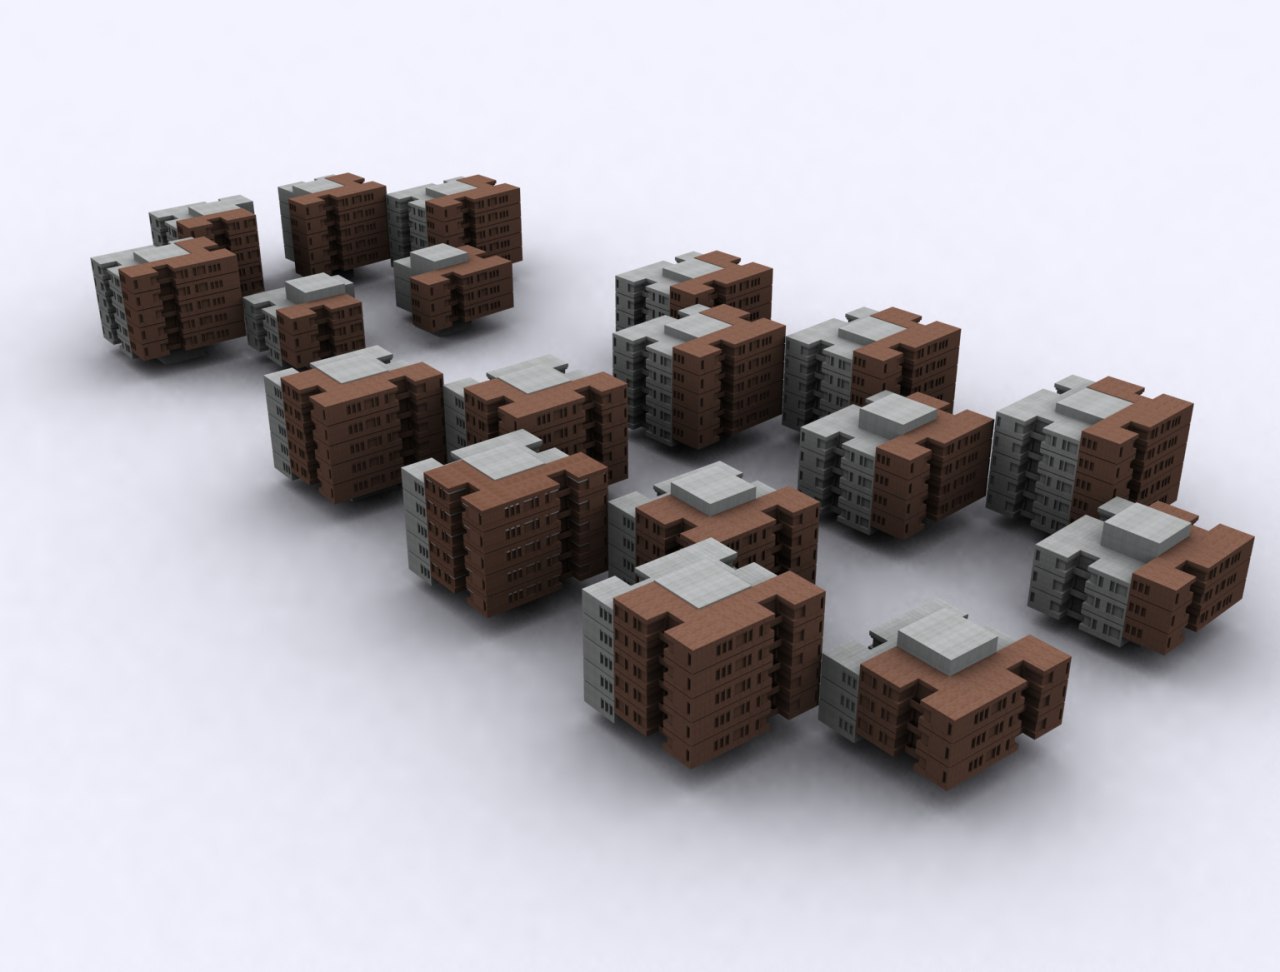
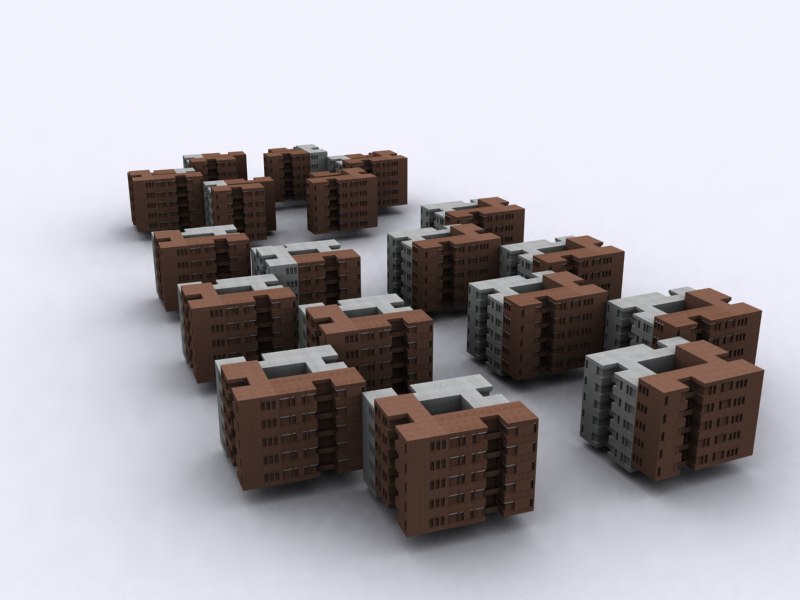
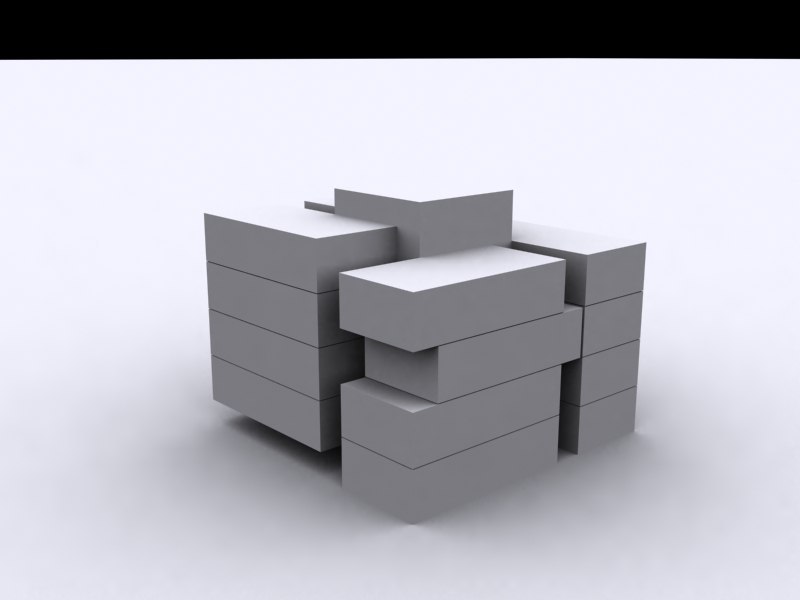
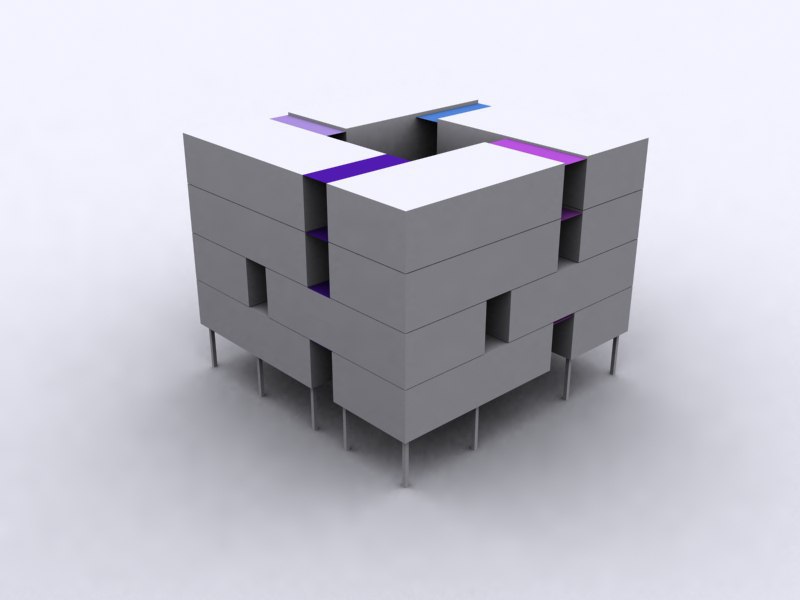
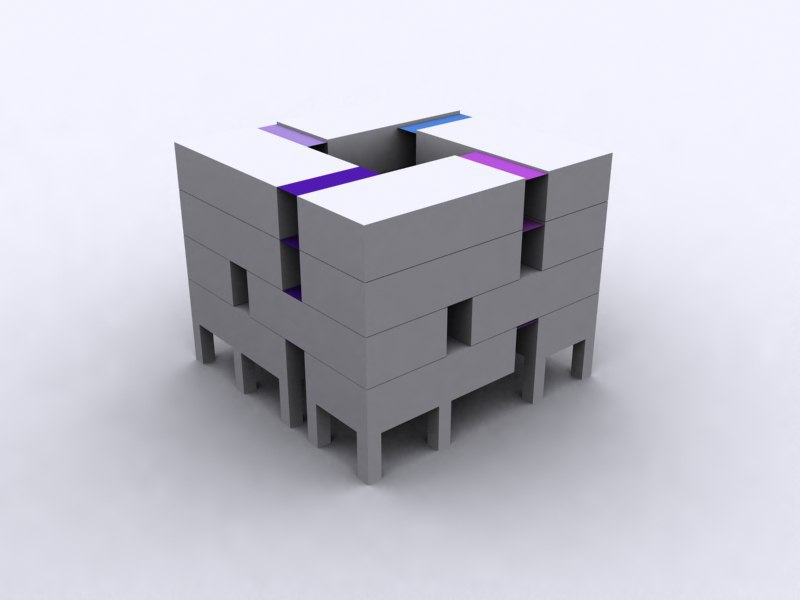
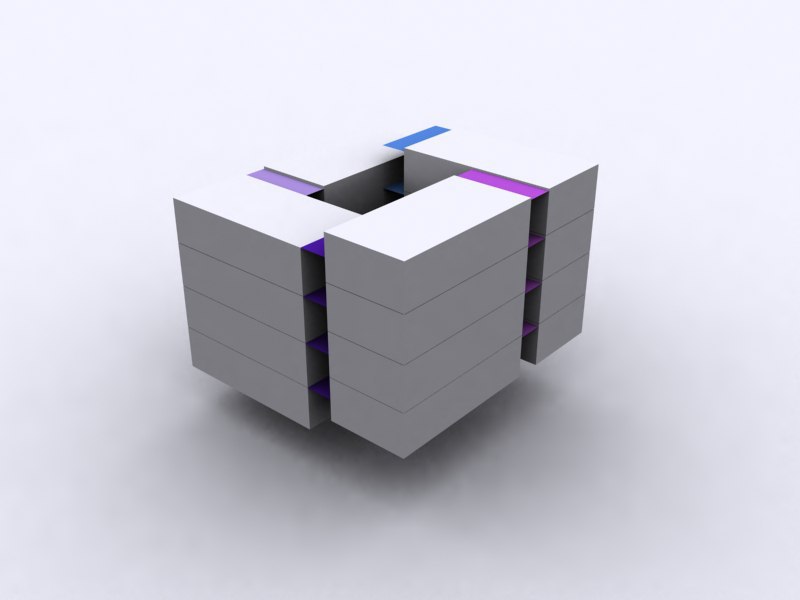
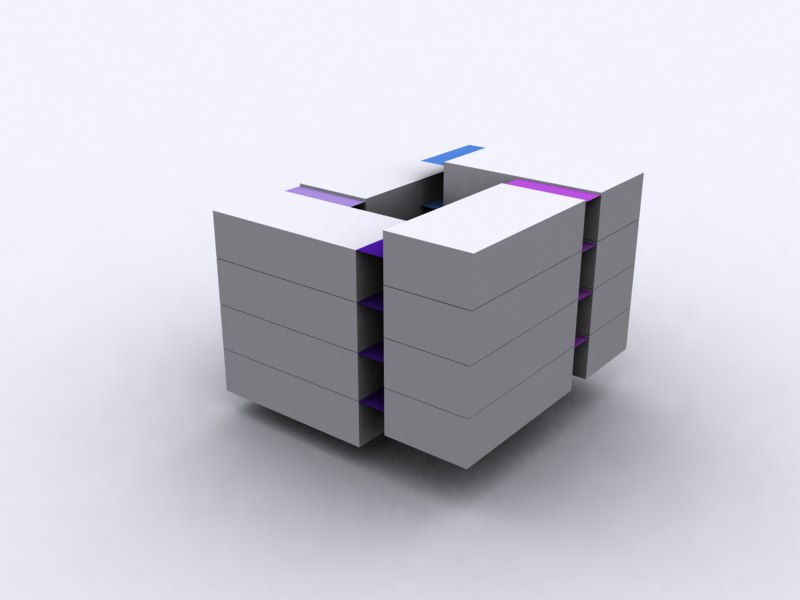
Each residential block was organized with four units per floor level. Rather than arranging all four units conventionally around a single shared landing, the circulation was developed through a split-level configuration. Two units are accessed from one landing, while the other two are reached from the adjacent half-level. This arrangement reduces the number of residences directly sharing each entrance and landing, creating a greater sense of privacy and a more intimate residential character within a relatively high-density development.
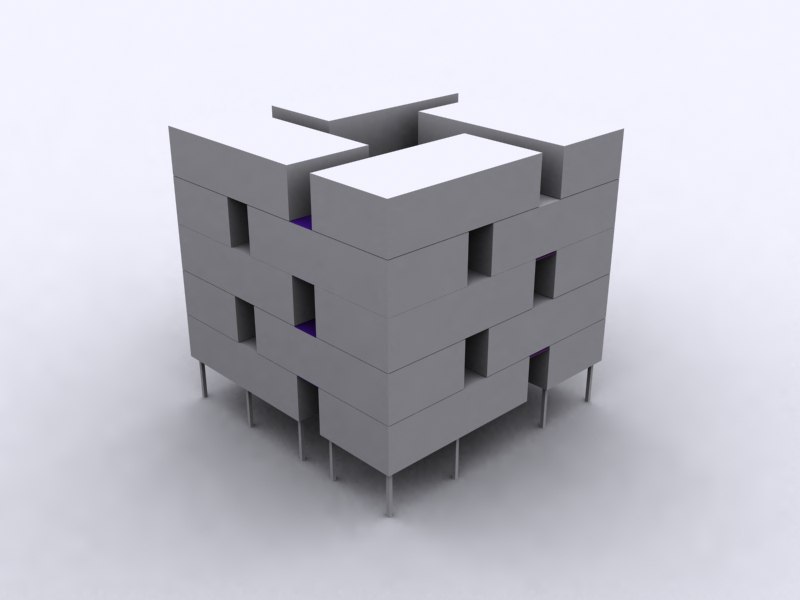
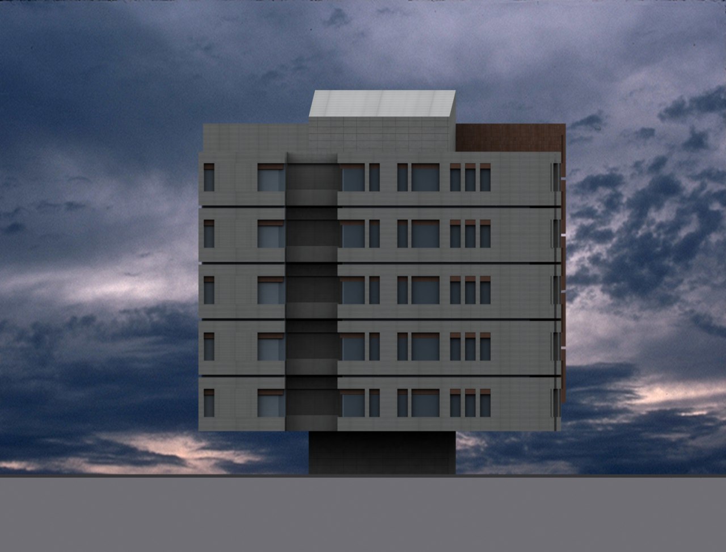
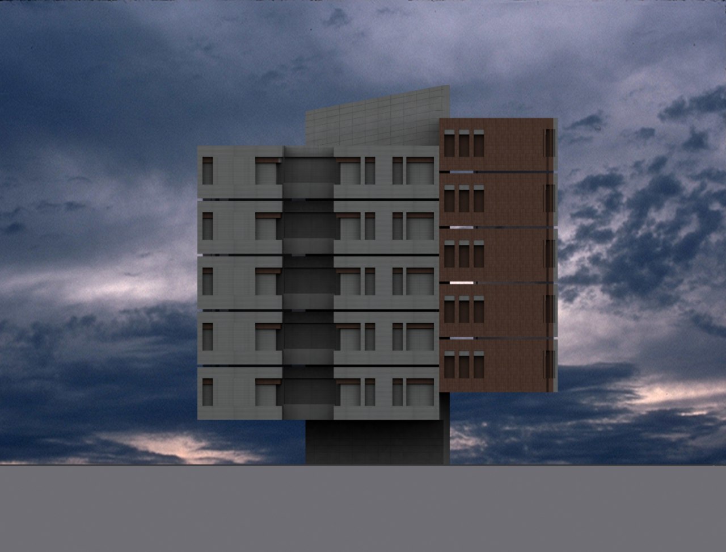
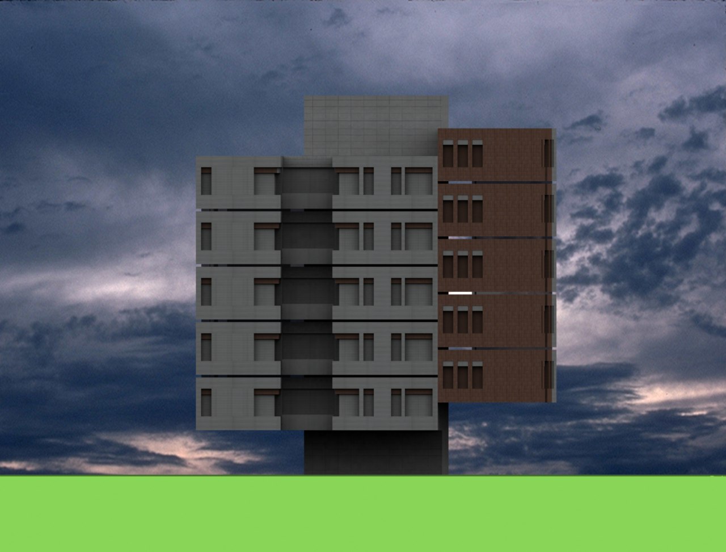
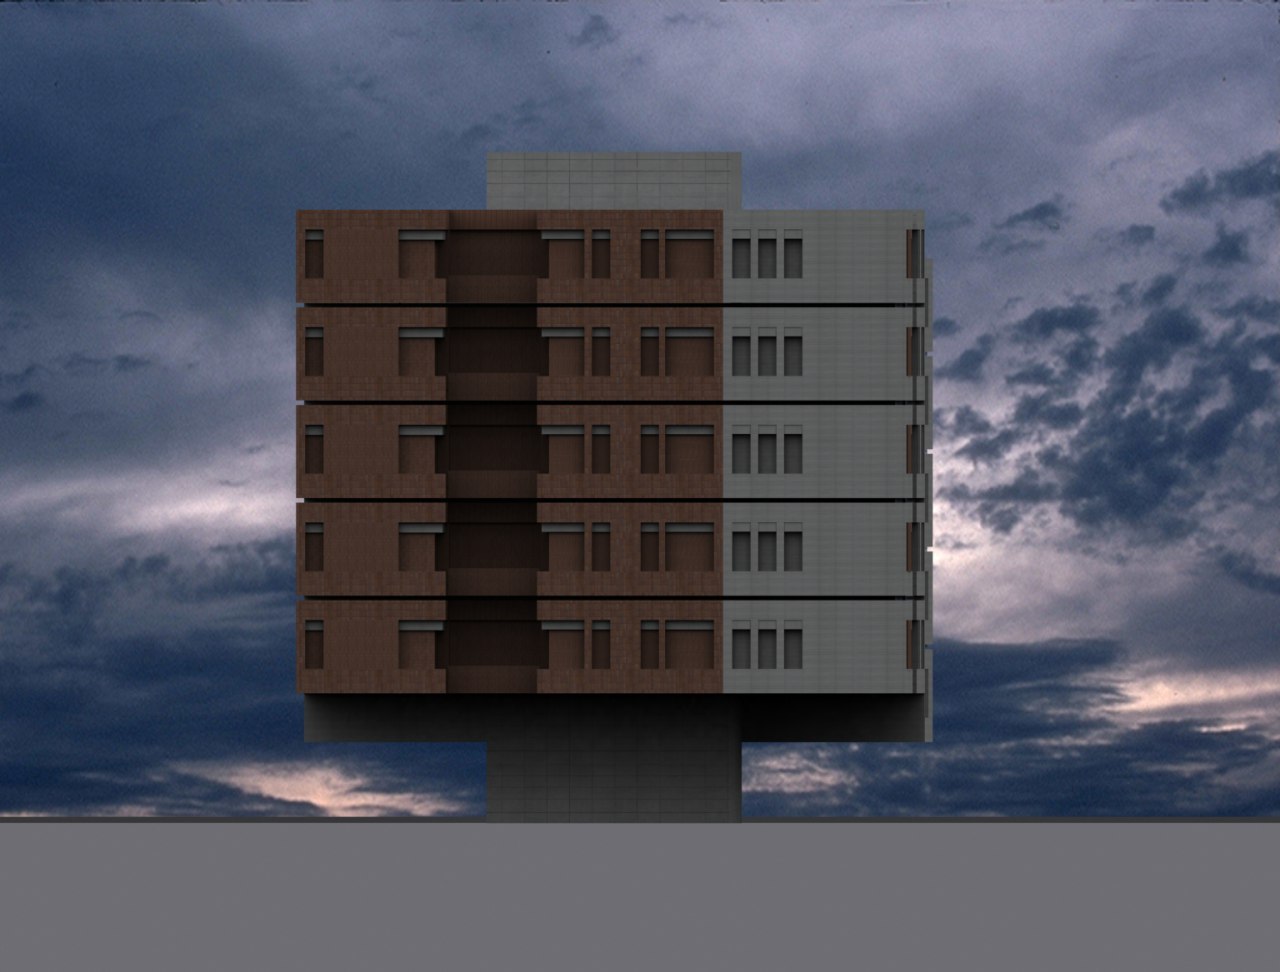
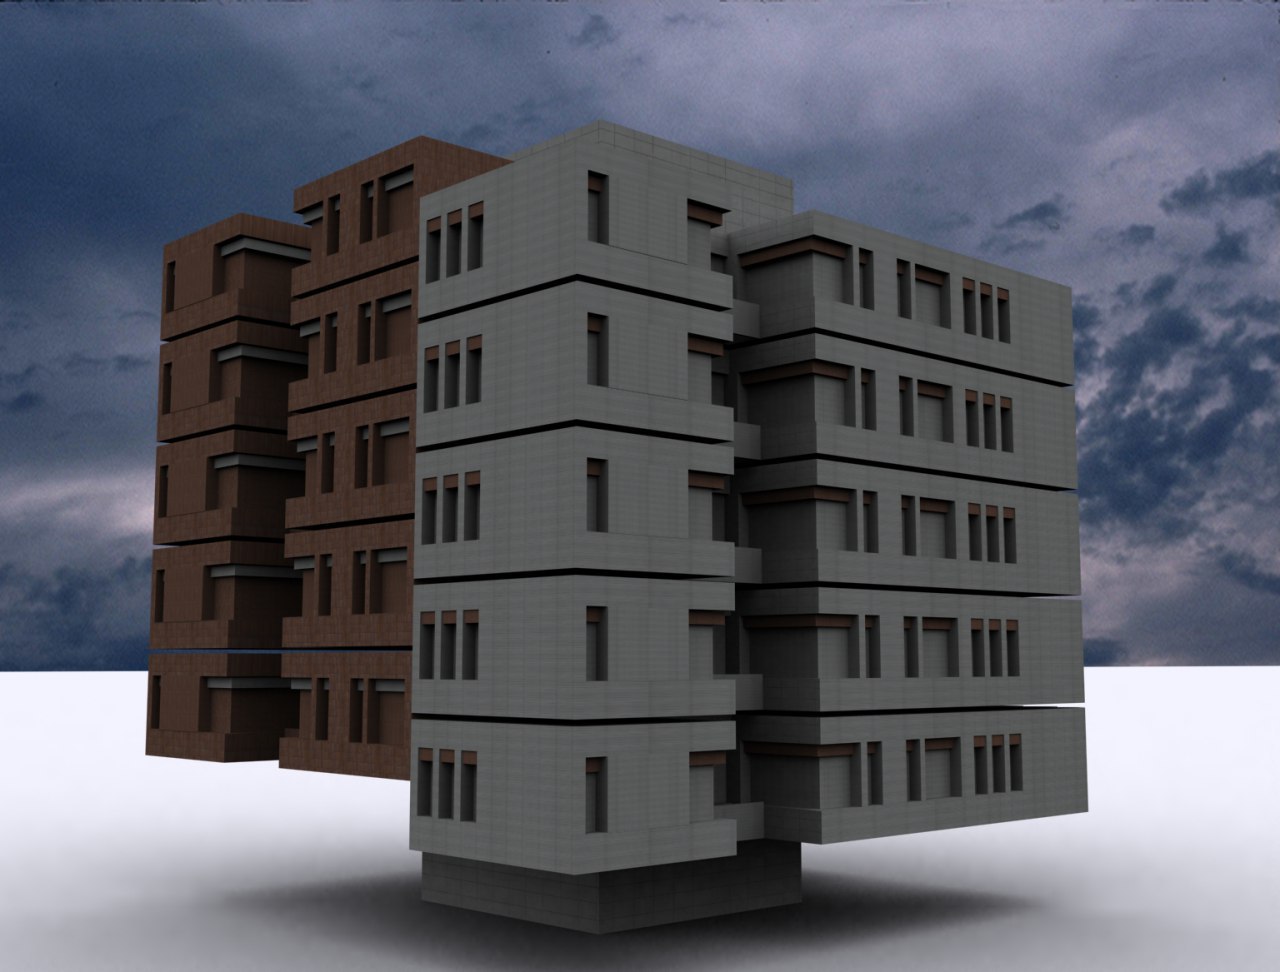
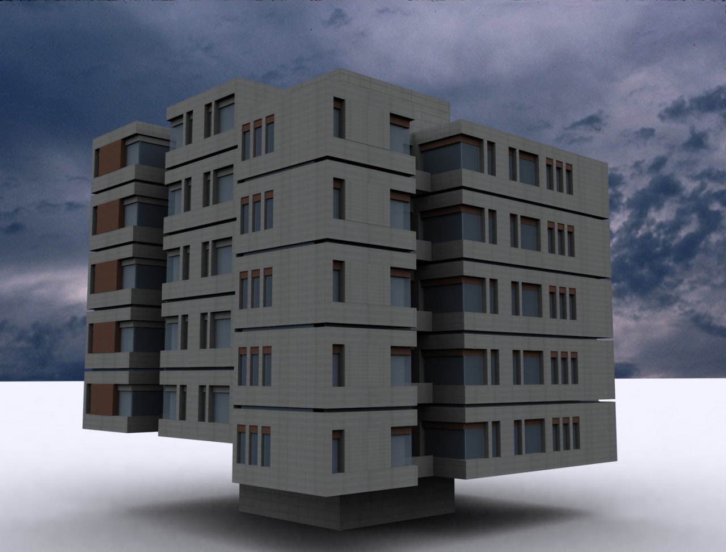
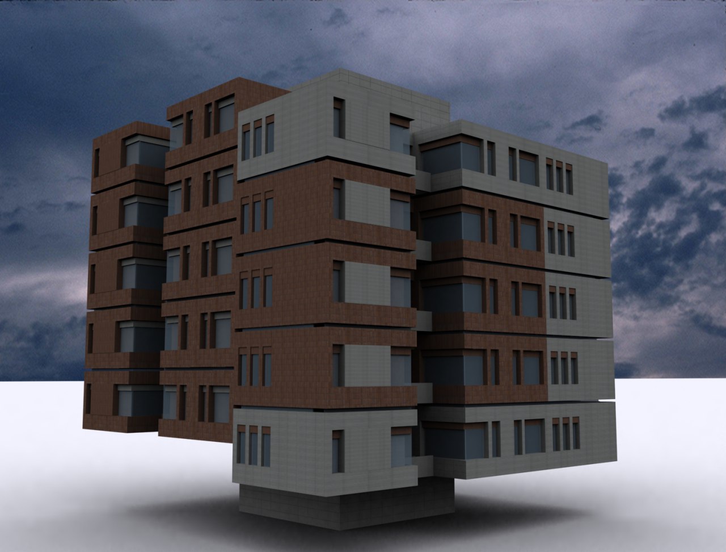
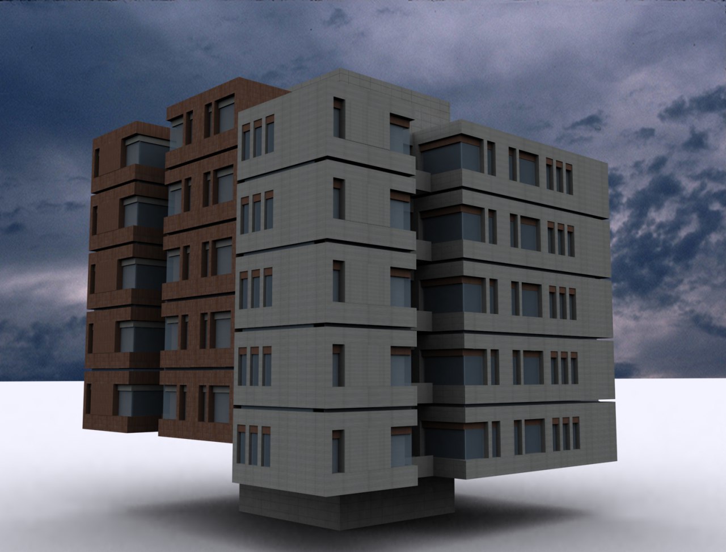
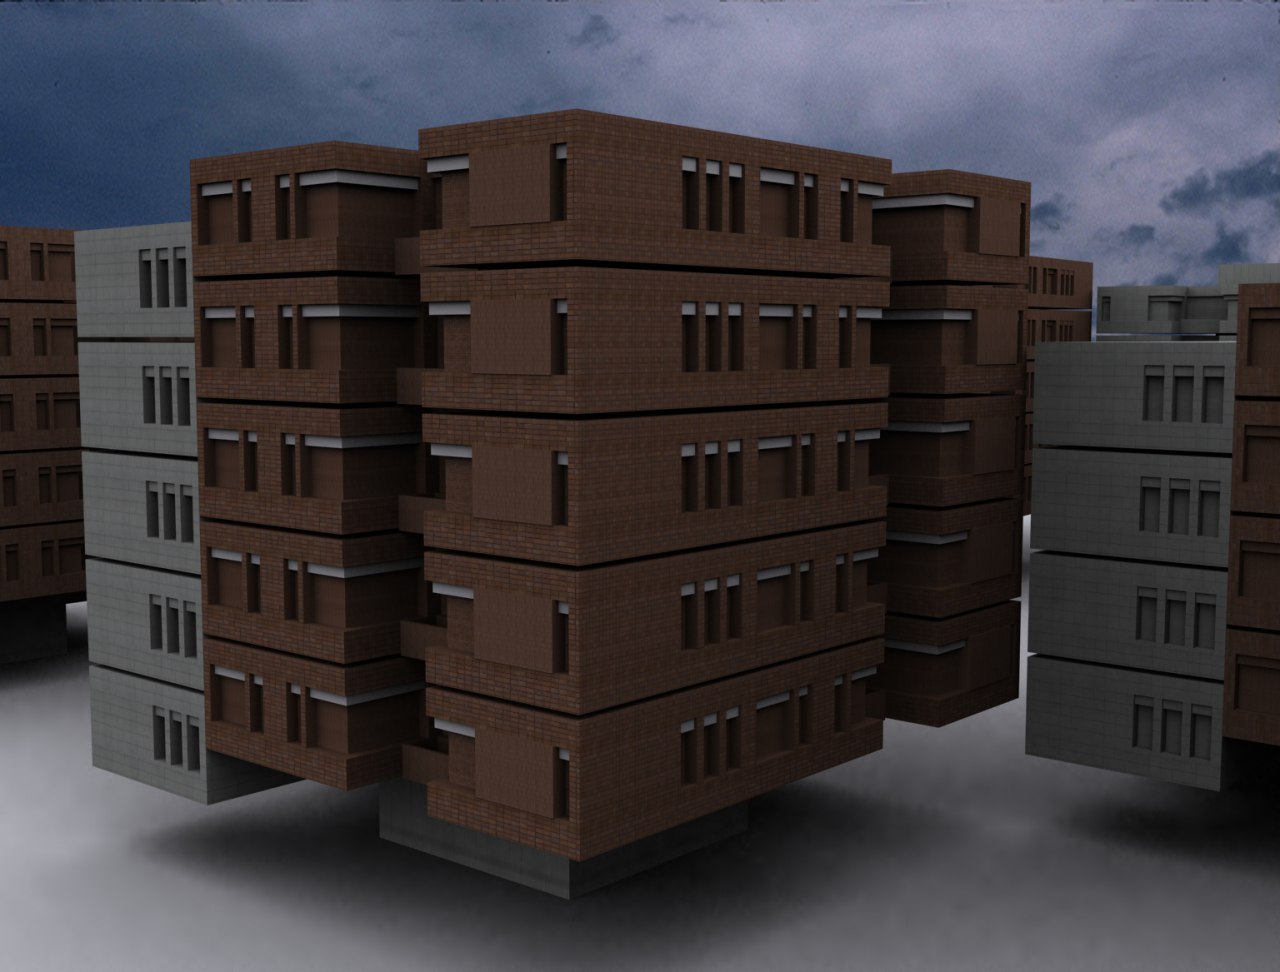
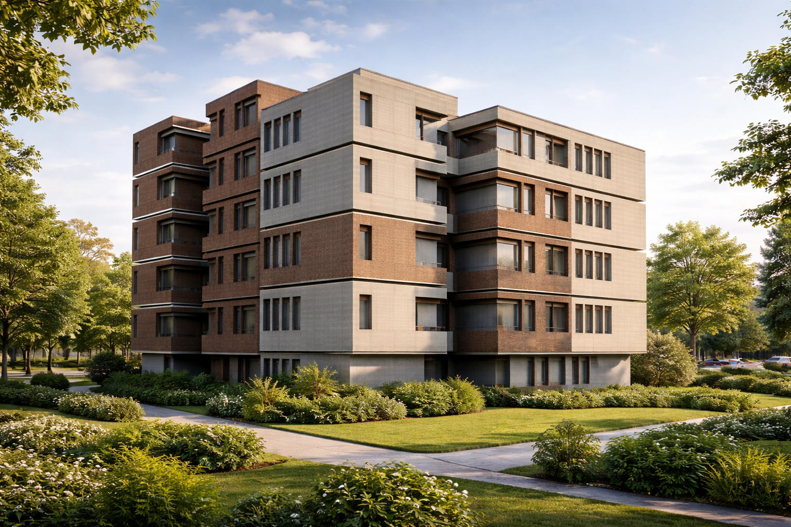
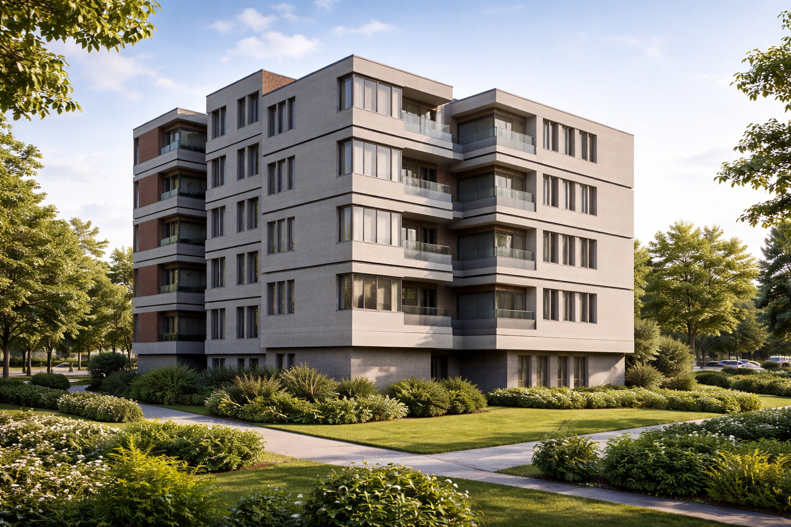
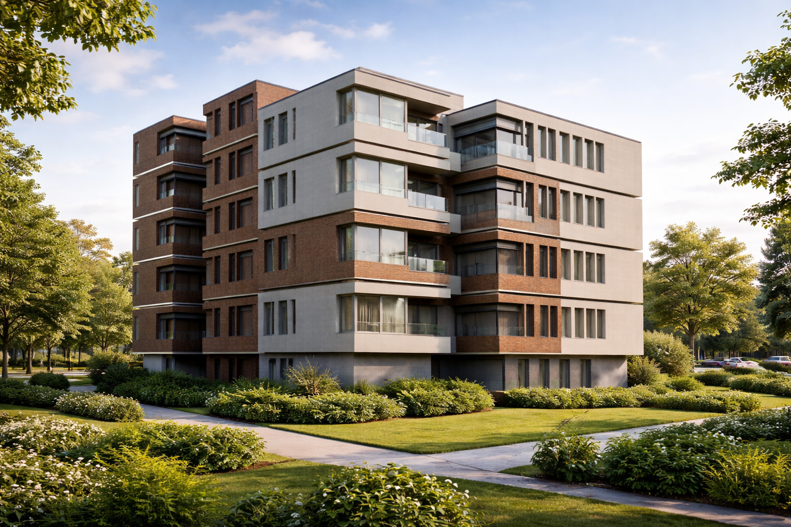
An additional design consideration was the ability of each unit to accommodate a limited degree of future adaptation. A recessed balcony space was incorporated within the geometry of each unit, creating depth and articulation in the building façade while providing private outdoor space. The balcony was also conceived so that, subject to applicable structural and regulatory requirements, it could potentially be enclosed and incorporated into the interior living area in the future. This provides homeowners with a modest degree of flexibility to adapt their homes as family needs and financial circumstances change over time.
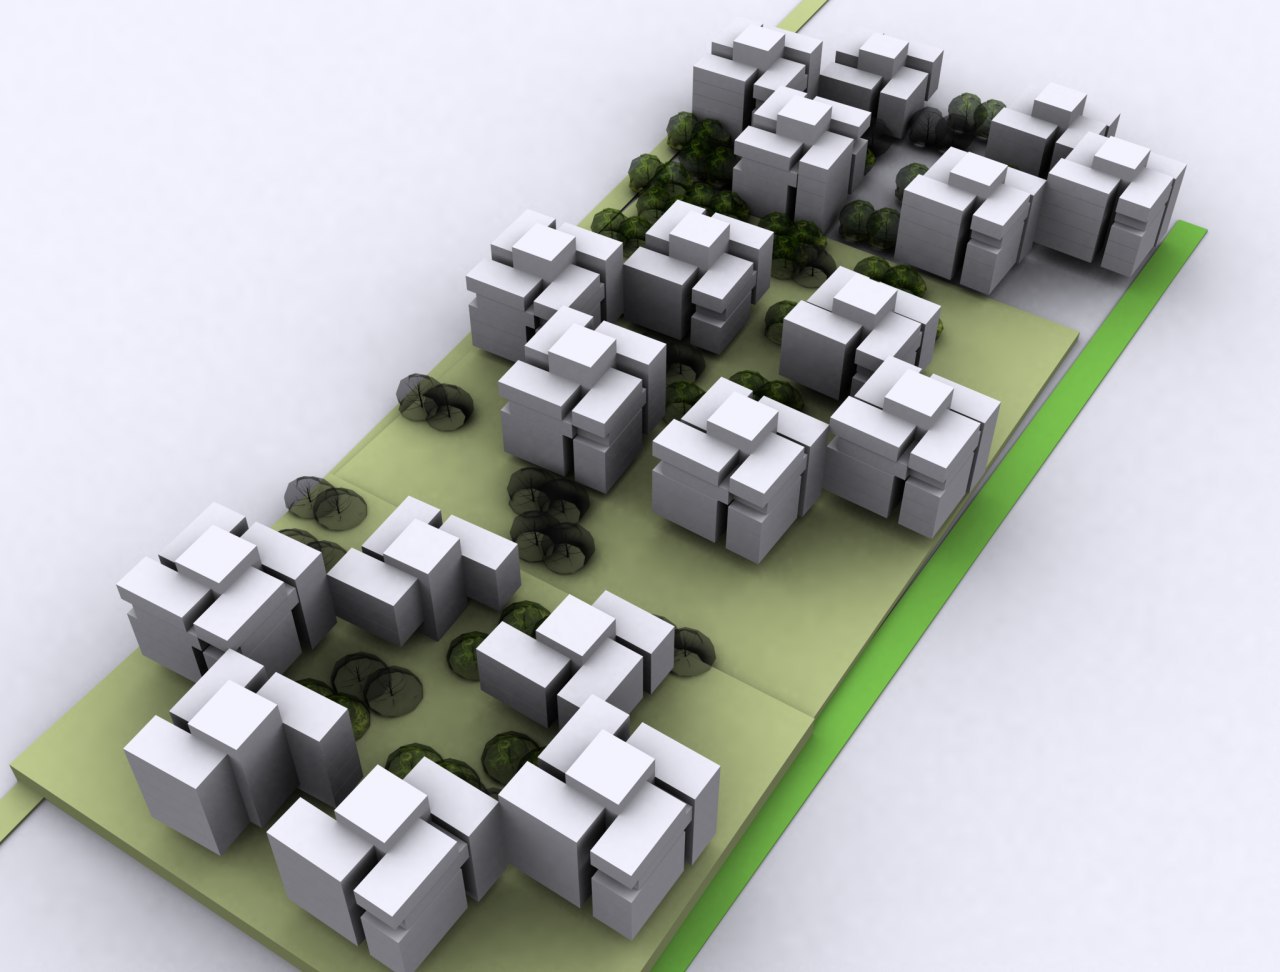
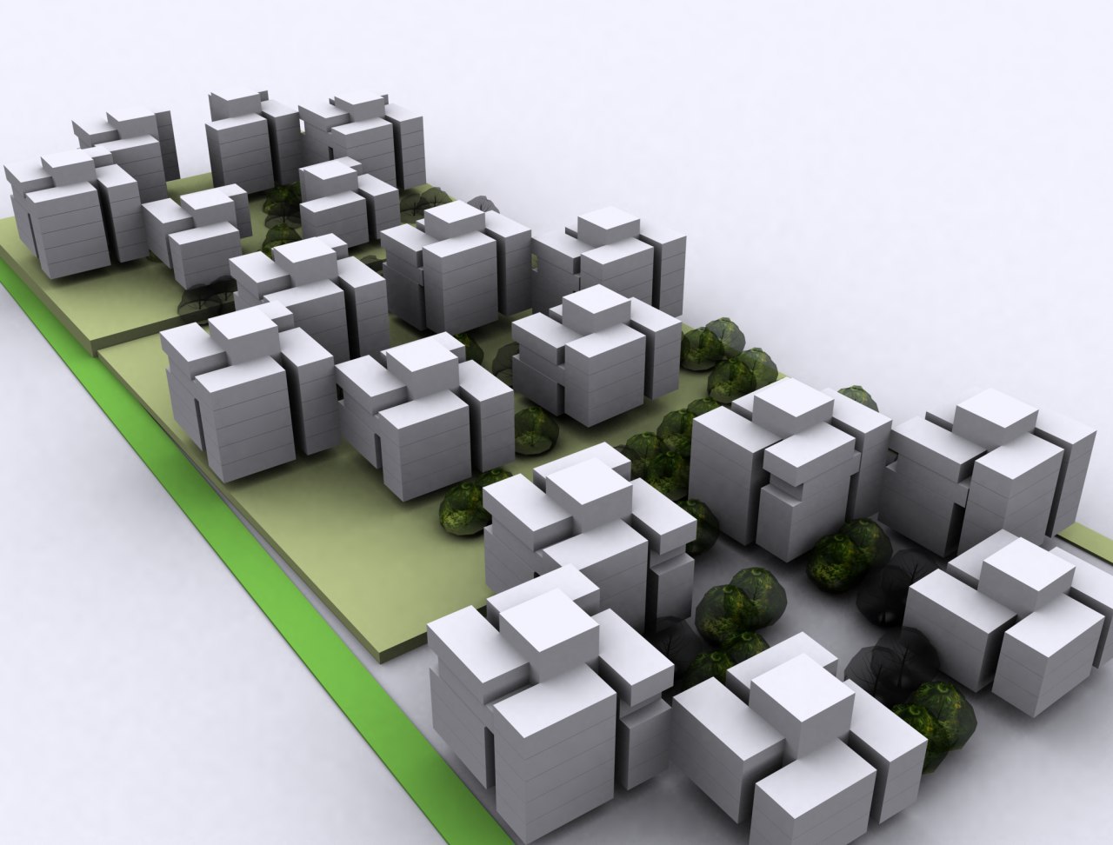
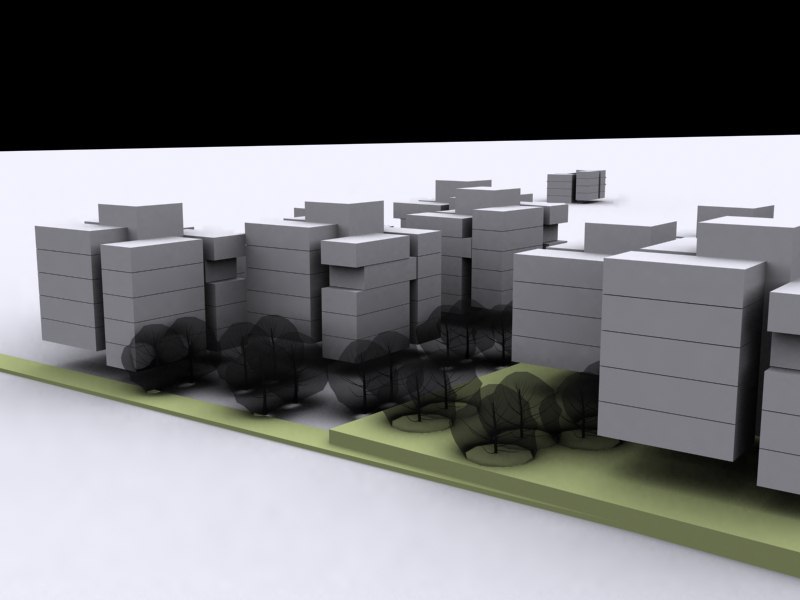
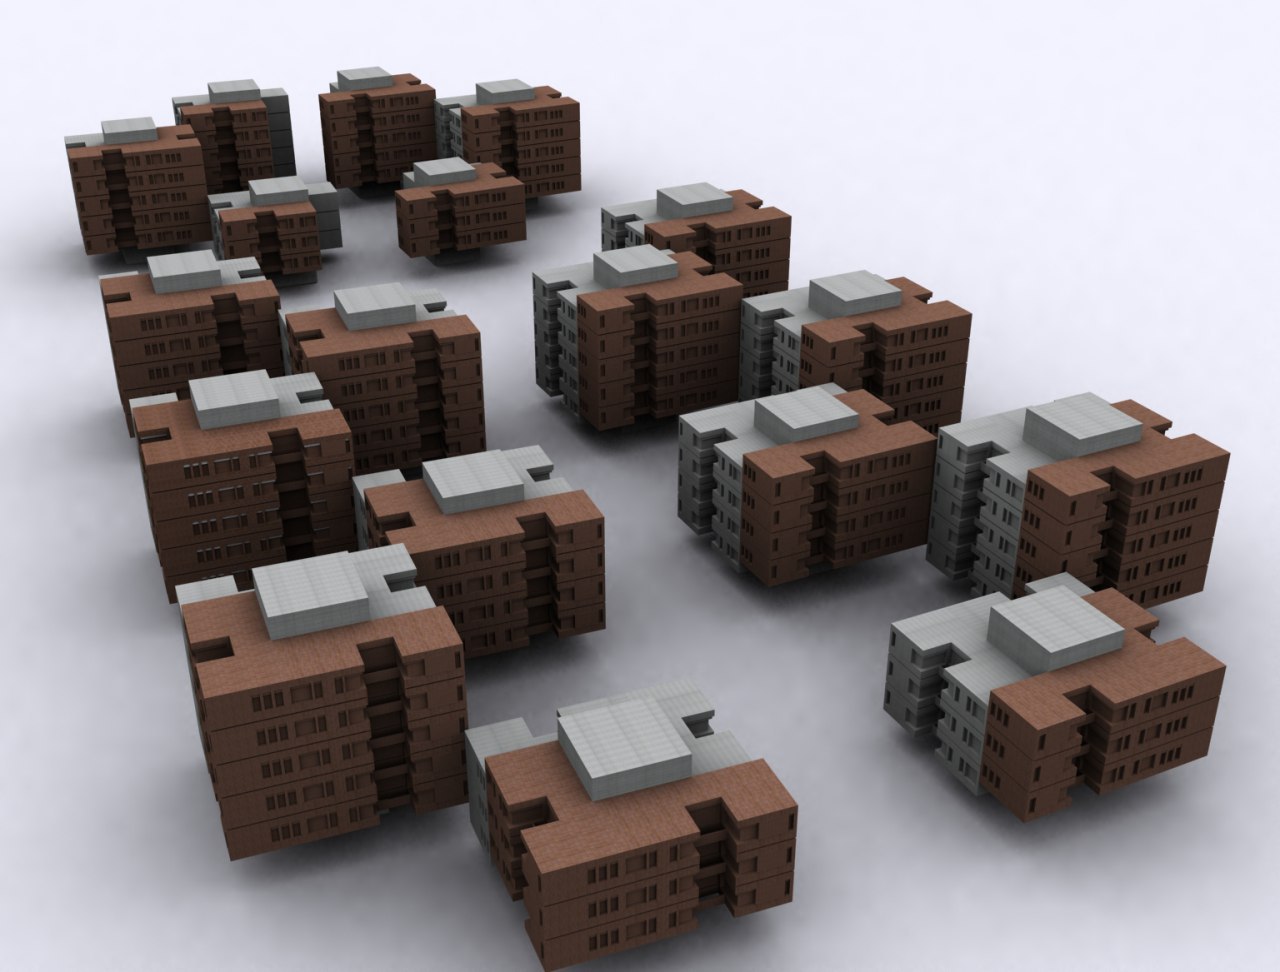
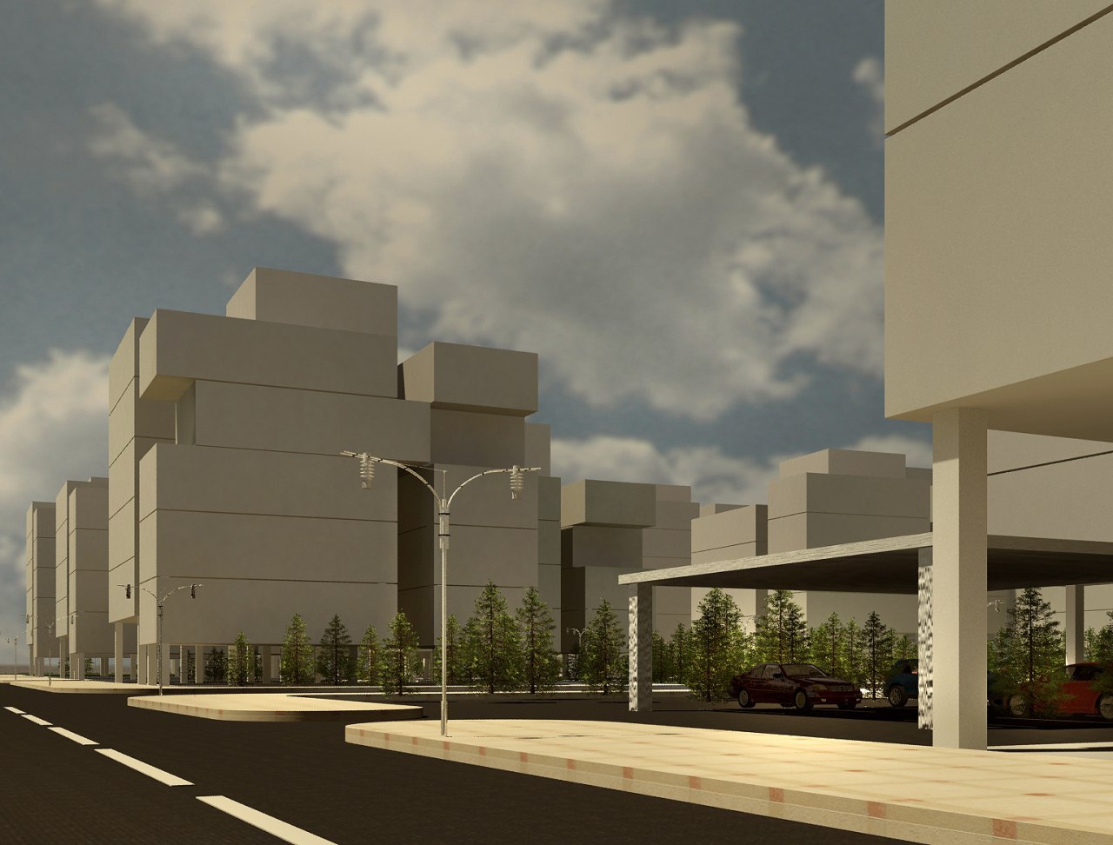
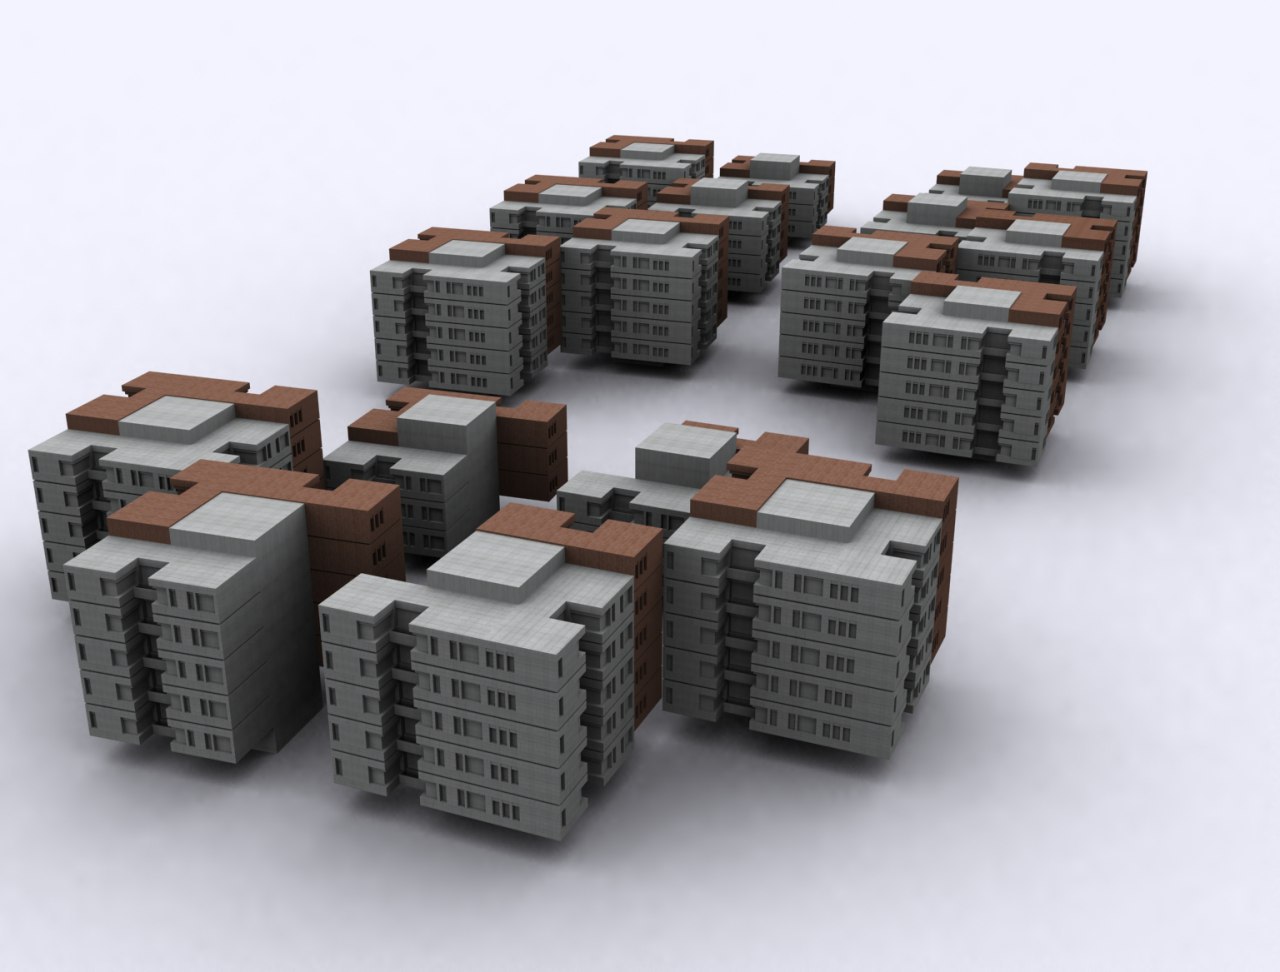
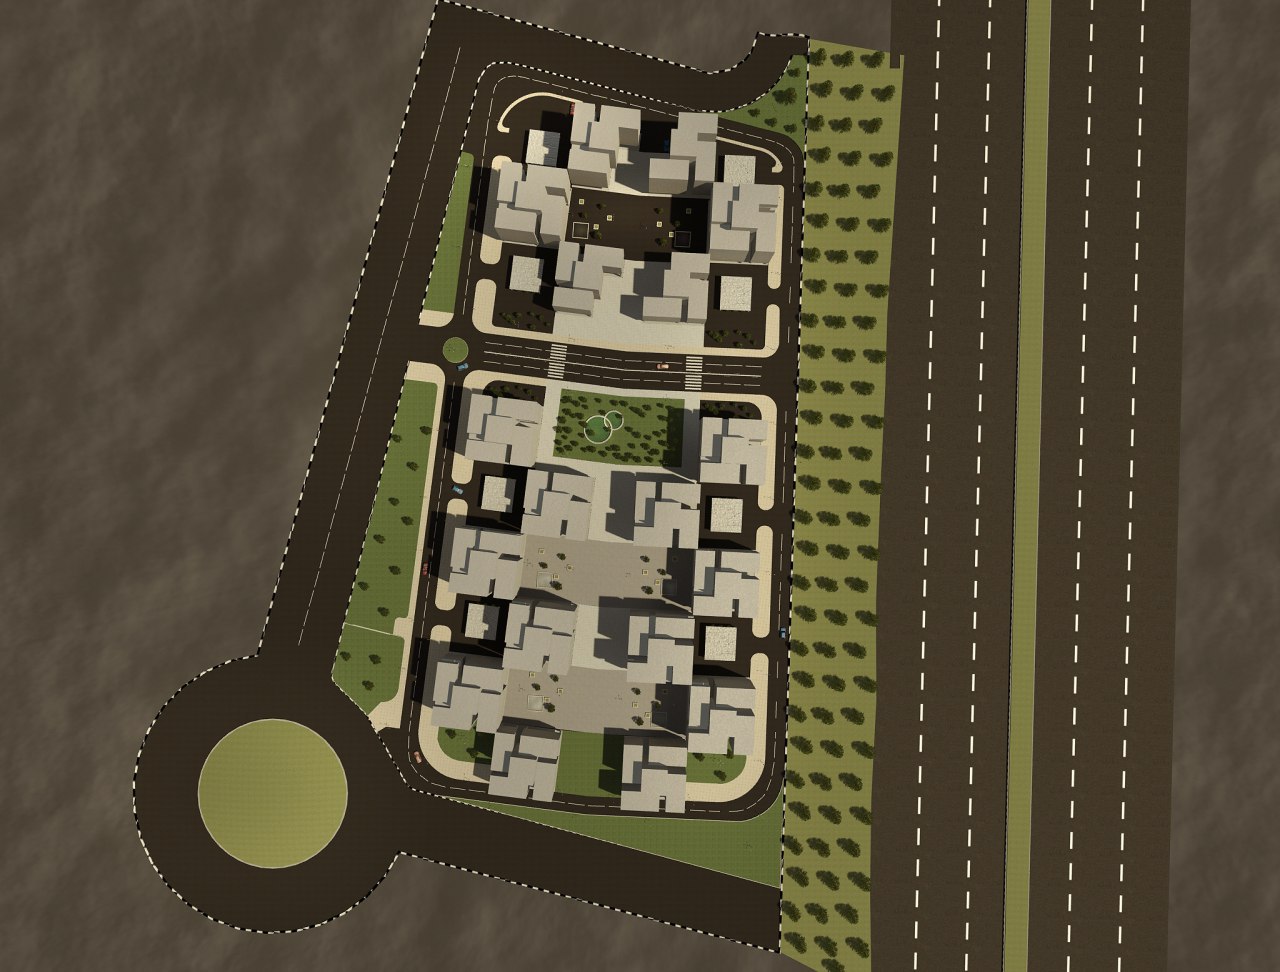
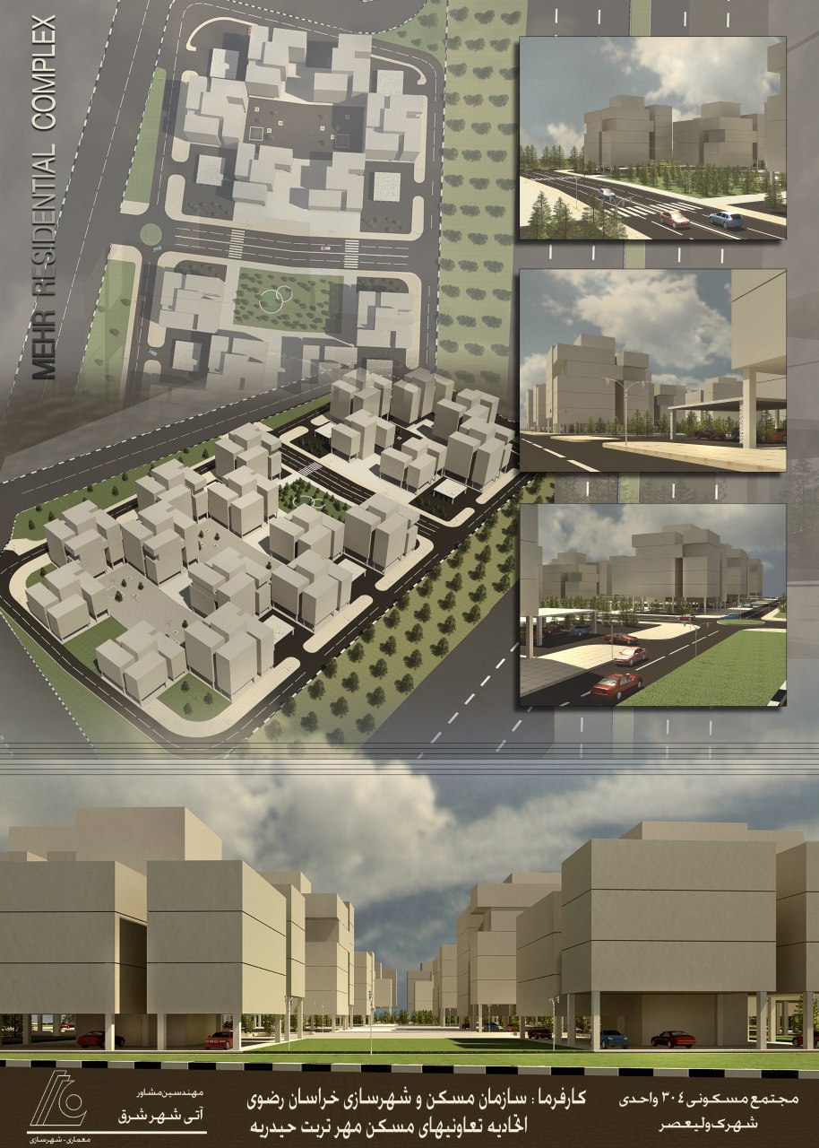
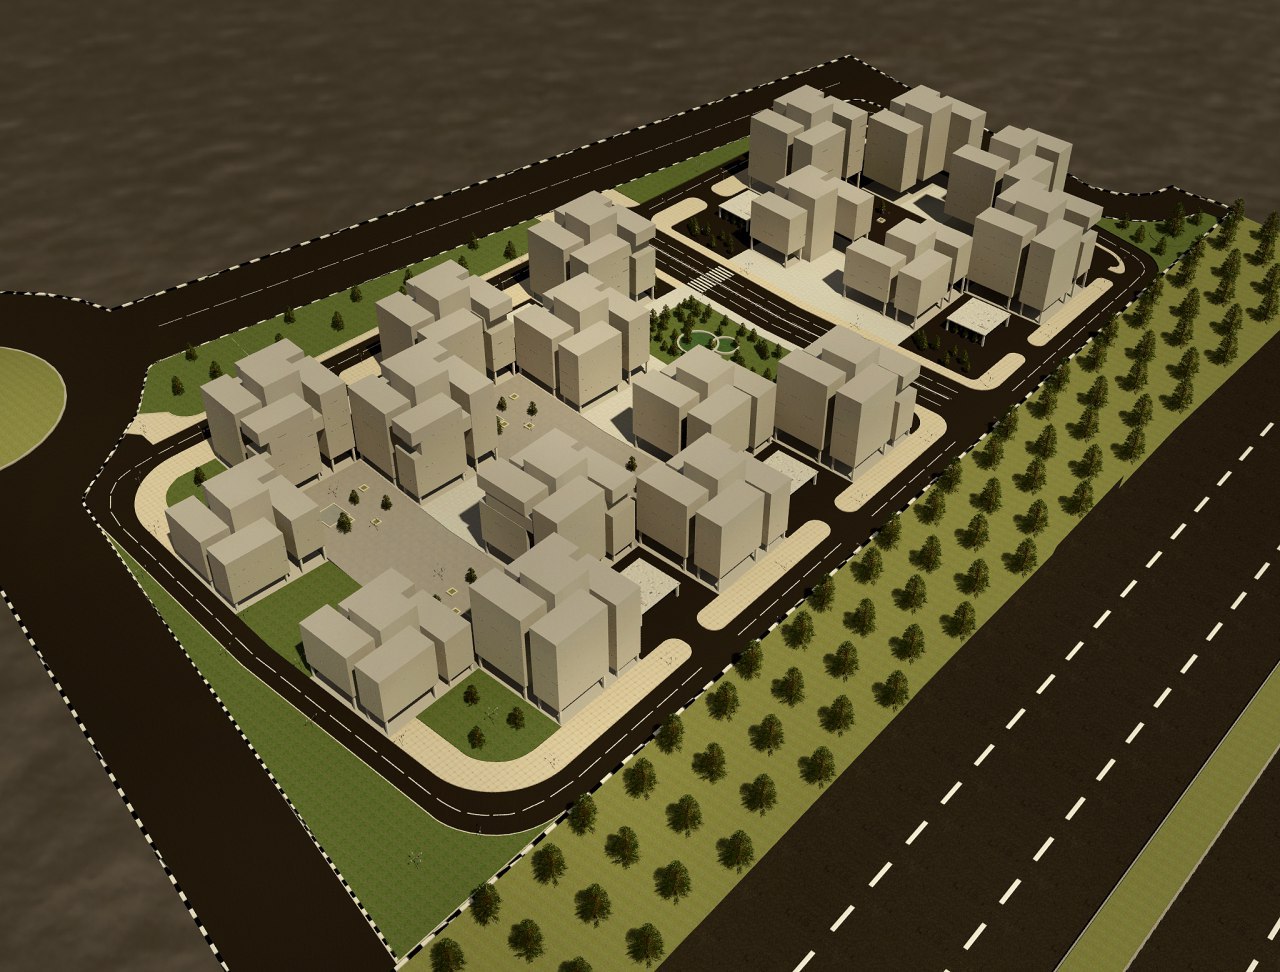
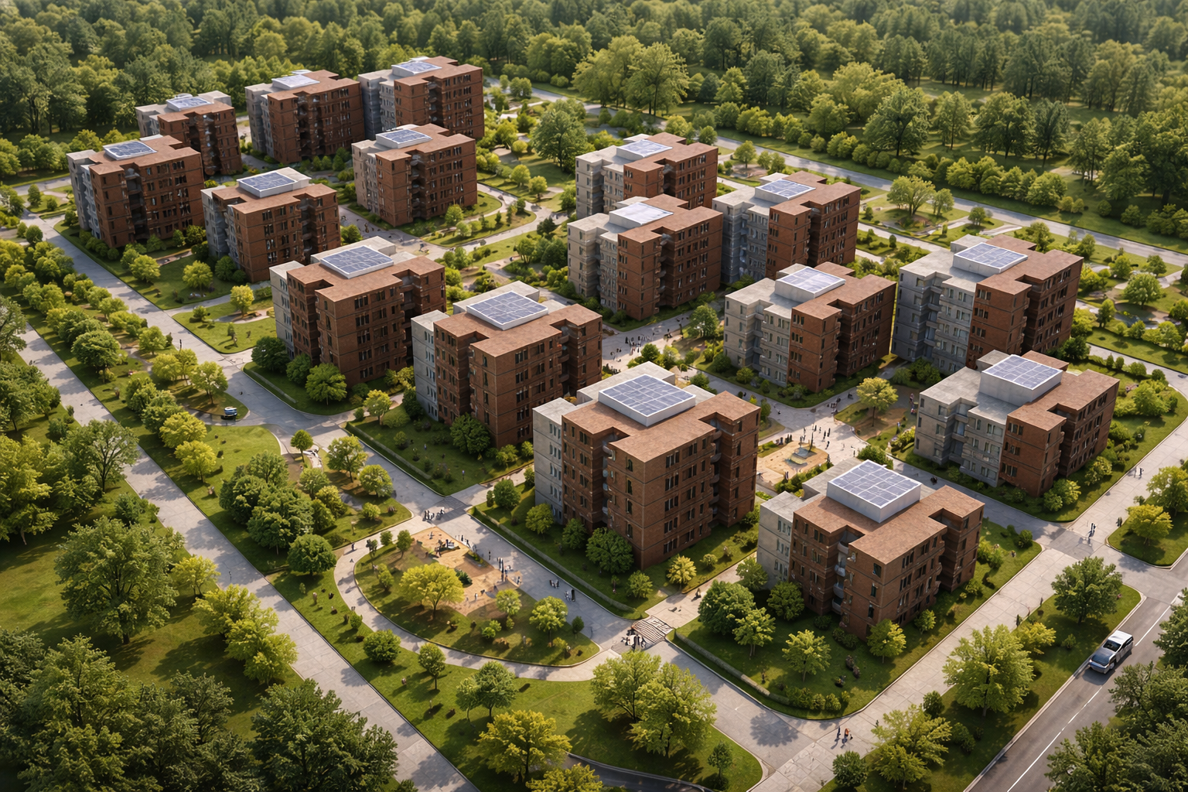
At the site level, the arrangement of residential blocks, pedestrian circulation, access points, and shared open spaces was carefully coordinated to provide clear movement throughout the development while protecting the privacy of individual residences.
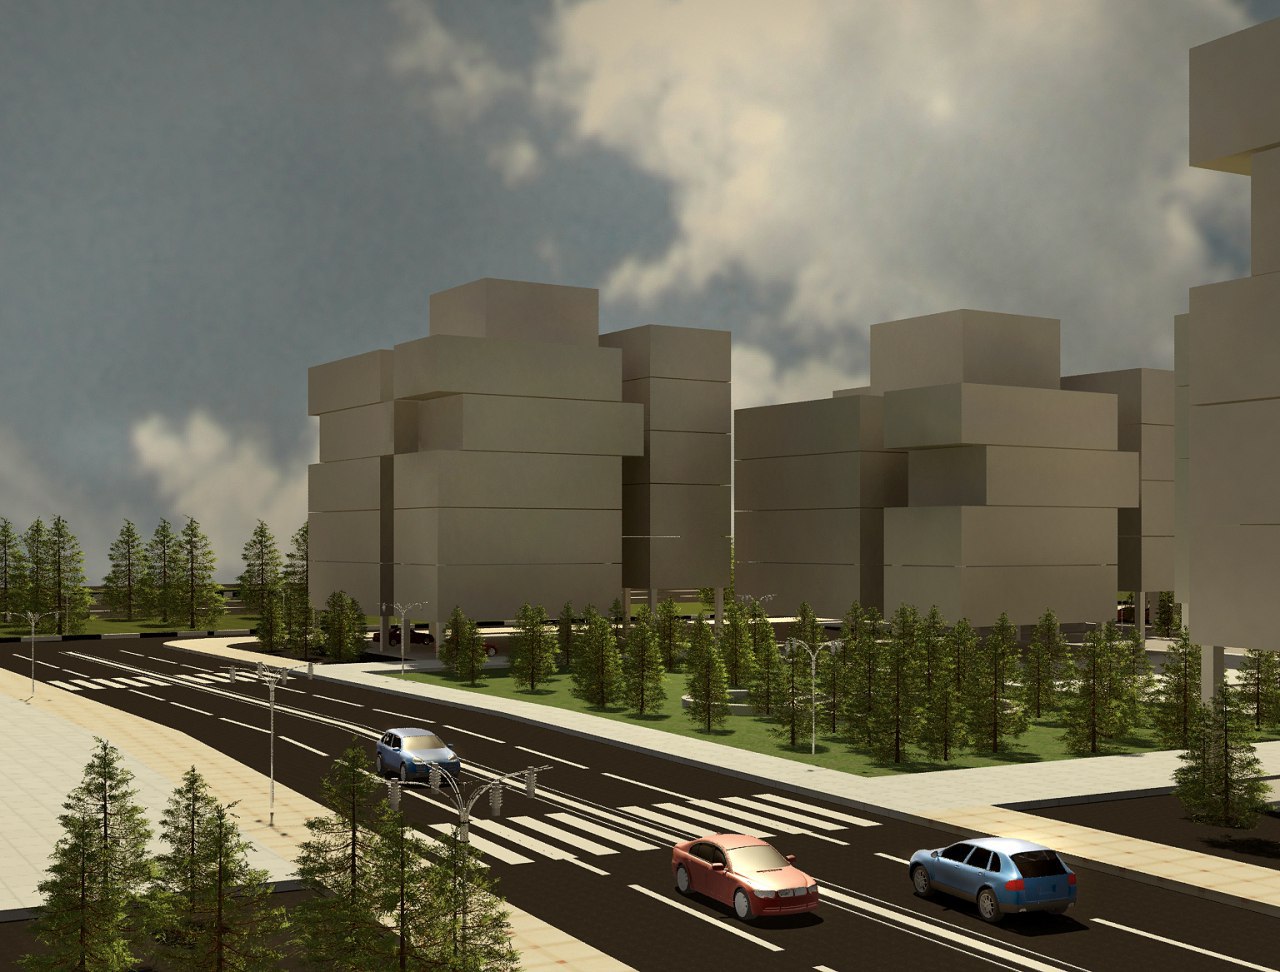
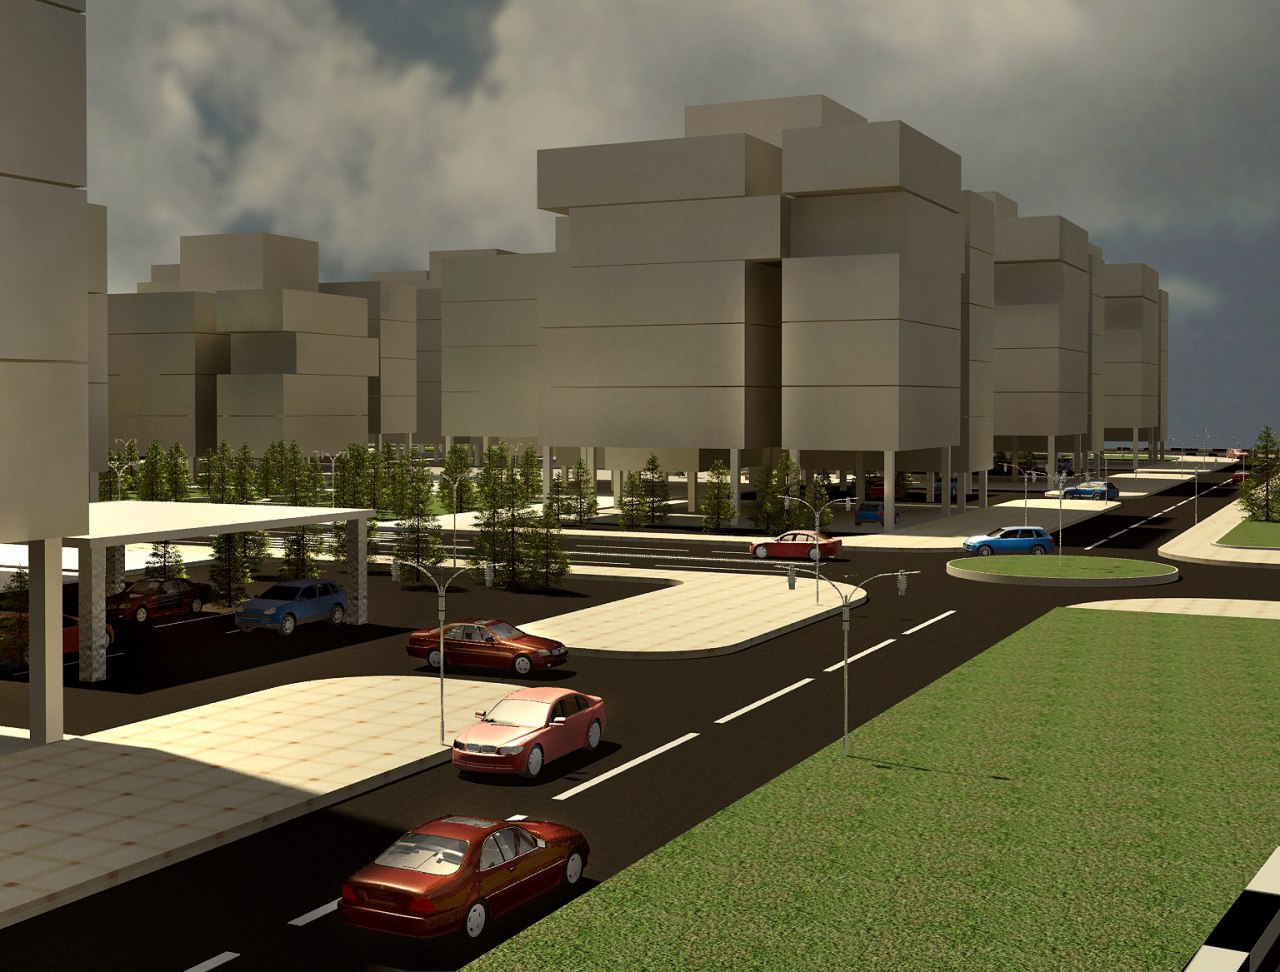
A modular approach to the façades uses repeated dimensions and architectural elements to establish visual consistency while supporting efficient and practical construction. The recessed balcony areas contribute to this modular language while introducing depth, shadow, and variation across the elevations.
Central courtyards and shared open spaces function as social and spatial anchors between the residential blocks. These areas encourage everyday interaction among residents, increase natural surveillance, and contribute to a stronger sense of security. The relationship between each residential block and its surrounding open space was also intended to reinforce residents’ sense of ownership, identity, and belonging.
Together, these strategies address the challenge of accommodating 304 compact residential units while balancing density with privacy, construction efficiency, community life, and a limited capacity for homes to adapt to the future needs of their residents.
DESIGN & UNIT STRATEGY
01 COMPACT UNIT DESIGN
Each residential unit was designed at approximately 710 sq ft, responding to the client’s requirement for compact and efficient housing. The consistent unit size supported an economical planning system while maintaining functional living spaces and construction efficiency.
02 SPLIT LEVEL ORGANIZATION
Each floor accommodates four units arranged in a split-level configuration. Two units share one half-level and two occupy the adjacent half-level, reducing the number of homes at each entrance and creating greater privacy within the residential complex.
03 ADAPTABLE BALCONY SPACE
Each unit incorporates a recessed balcony within the building volume, creating depth in the façade while providing valuable private outdoor space. The balcony was intentionally integrated into the structural and spatial organization so that, if desired, it could potentially be enclosed and incorporated into the interior living area in the future.
05 EFFICIENT DENSITY
The planning strategy accommodates 304 compact homes while maintaining clear circulation, usable open space, and a comfortable residential scale.
04 LONG TERM FLEXIBILITY
The adaptable balcony strategy allows each compact home to respond to changing household needs over time. This limited capacity for expansion introduces flexibility into an otherwise standardized housing system, balancing construction efficiency with the evolving needs of individual families.
06 COMMUNITY ORIENTED LIVING
Shared courtyards and open spaces encourage social interaction, natural surveillance, and a stronger sense of community among residents.
PROJECT GALLERY




PROJECT INFORMATION
Project: 304 Unit Affordable Housing Complex
Location: Torbat-e Heydarieh, Iran
Year: 2007
Type: Affordable Multifamily Residential Development
Scale: 304 Residential Units
Role: Lead Architect, Project Designer & Planner
Design Focus: Affordable Housing, Residential Privacy, Community Living & Human Centered Design
Scope: Site Planning, Architectural Design, Residential Unit Planning, Façade Design & Design Development
Lead Architect & Designer: Sajjad Jowhari Teimouri