top of page
Khatib Hospice &
Palliative Care Center

Healthcare Architecture · Mashhad, Iran · 2014
Architectural Design & Planning
Concept & Design
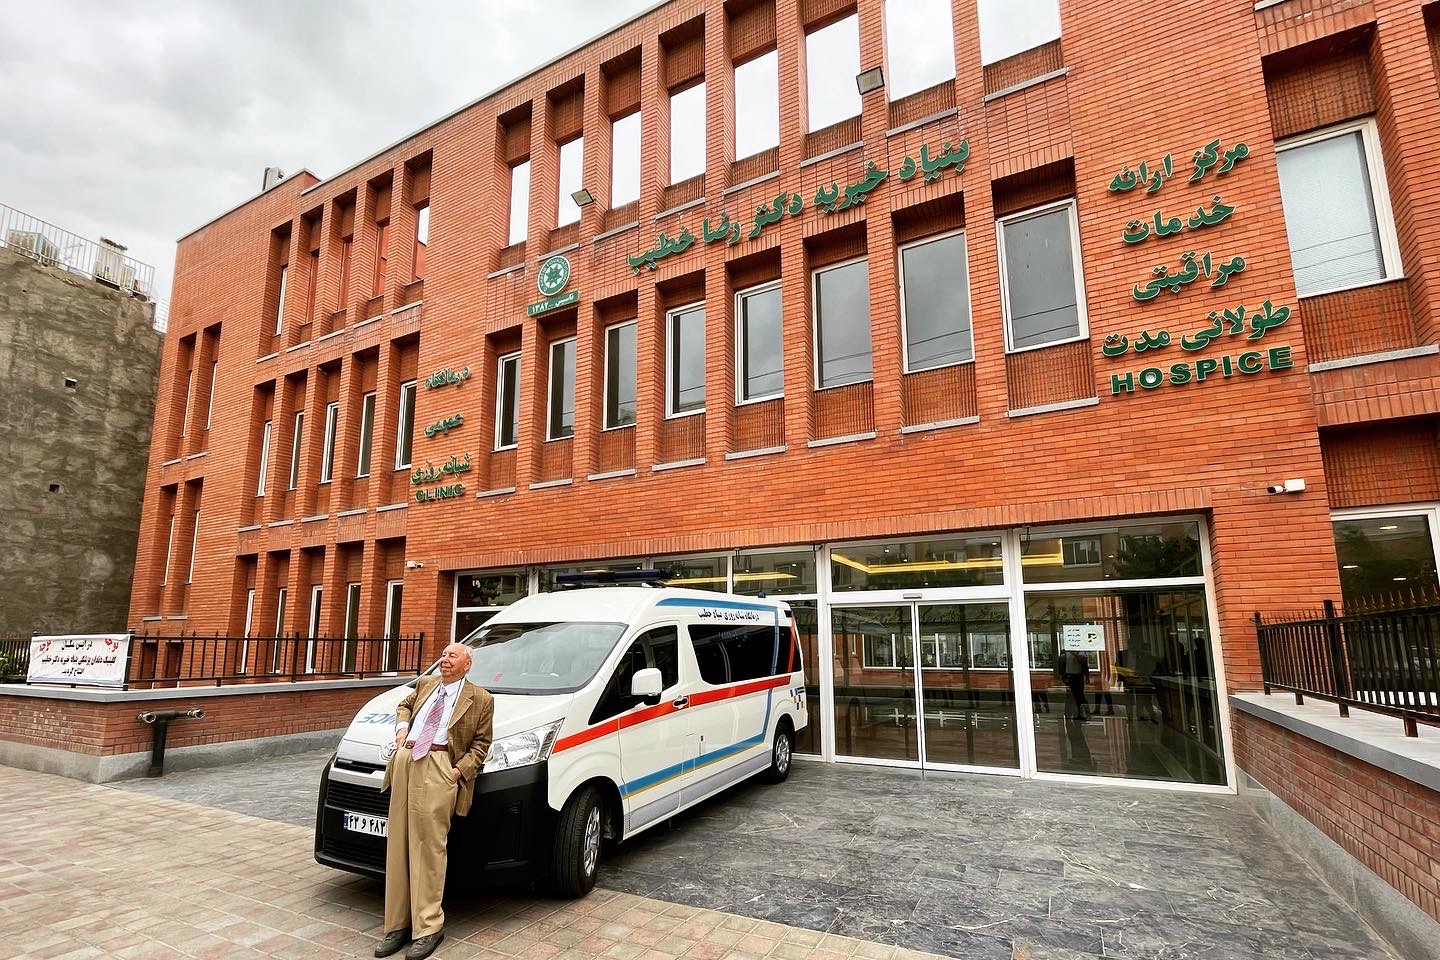
Khatib Hospice was conceived through extensive architectural research and design as Iran’s first freestanding, privately funded hospice, fully supported by the Khatib Foundation. Encompassing approximately 55,000 sq ft, the facility includes ten fully equipped private patient rooms and a tranquil landscaped garden inspired by the traditional Persian garden.
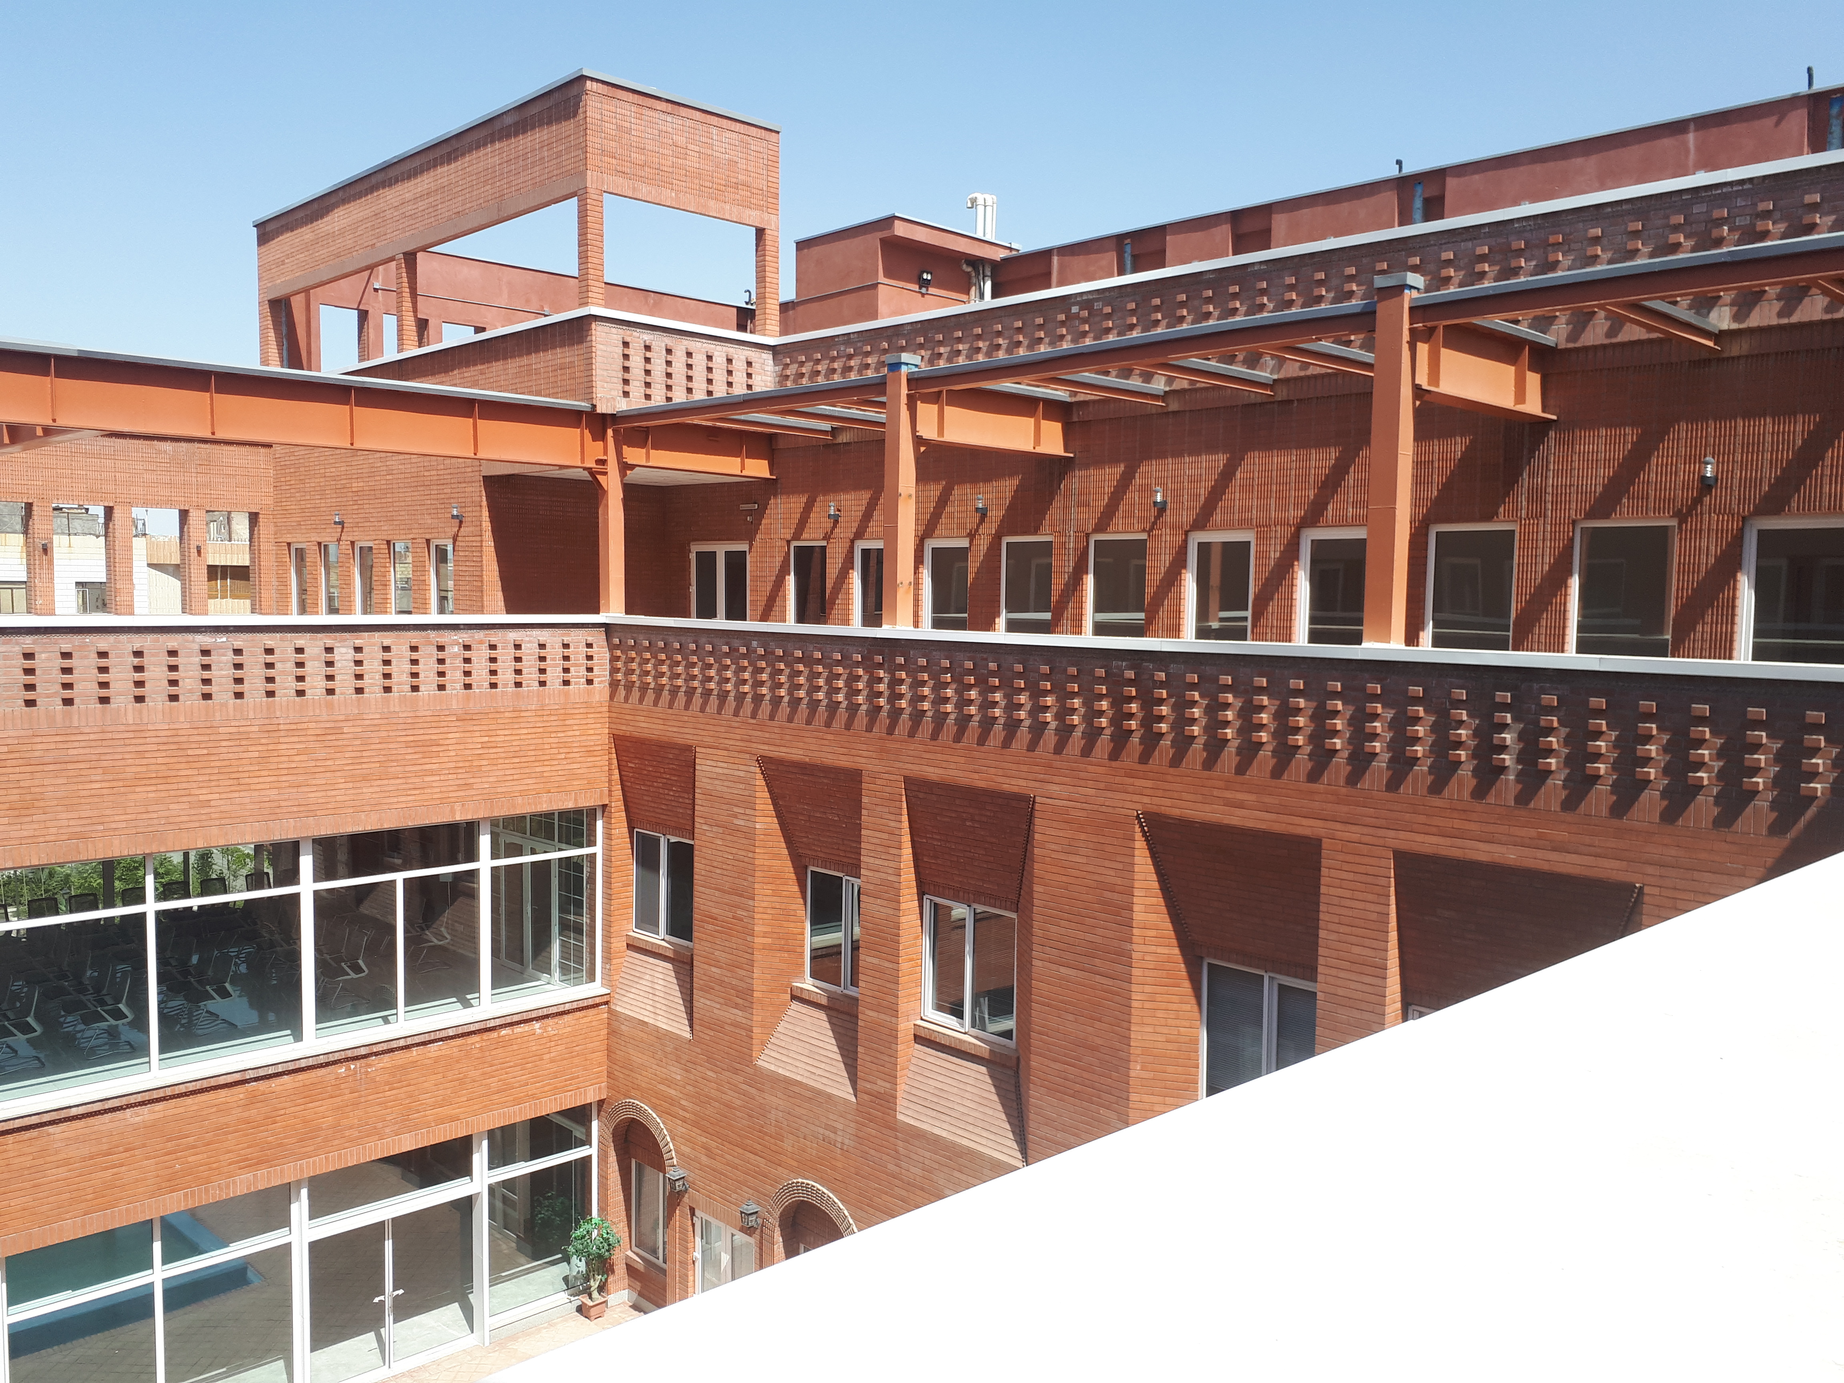

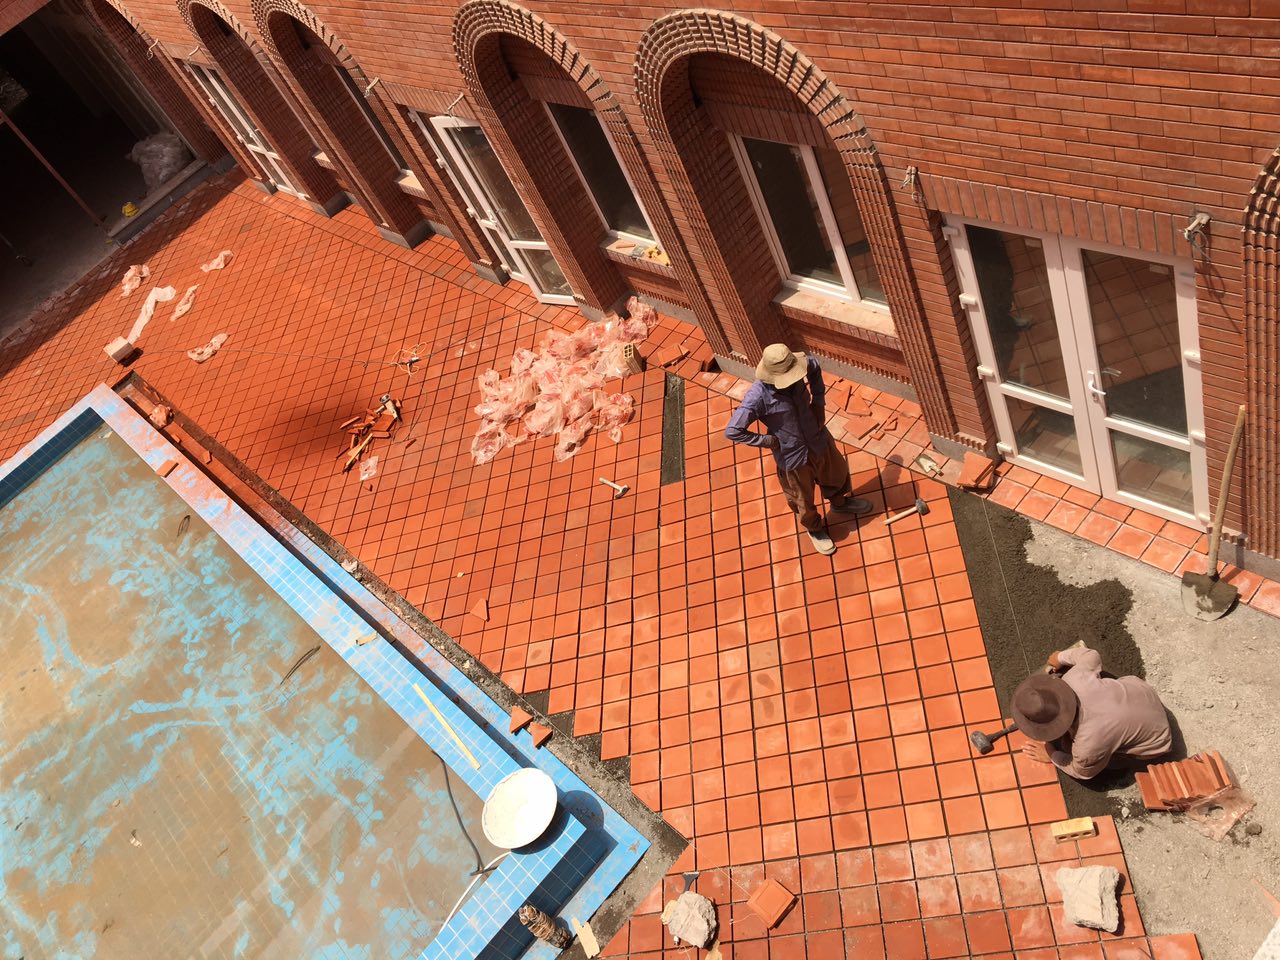
The architectural concept draws from the spatial character of traditional Iranian homes, organized around an intimate central courtyard that encourages gathering, reflection, and connection. At its heart, a central pool recalls a defining element of Persian residential architecture while contributing to the courtyard’s sensory environment and helping moderate the hot, dry summer climate.
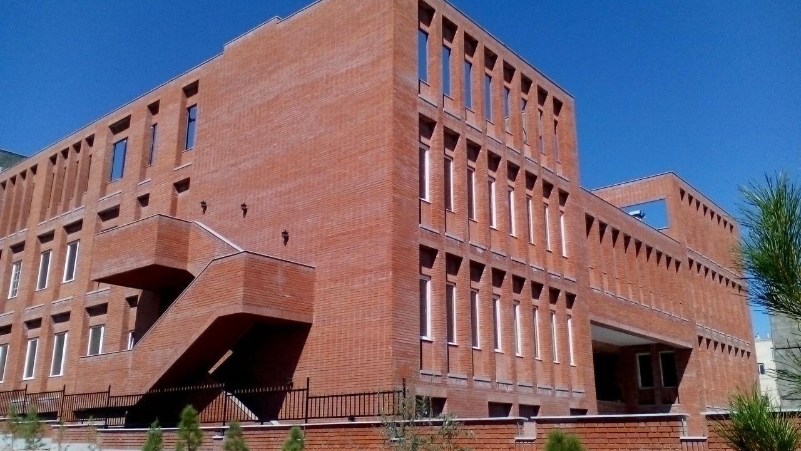
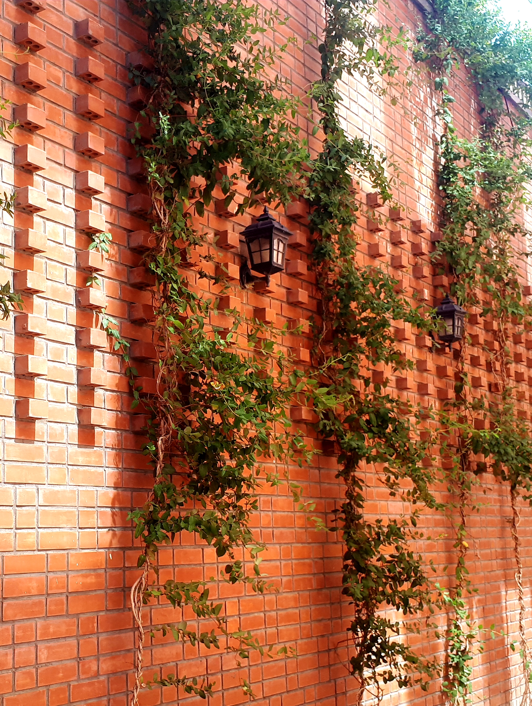
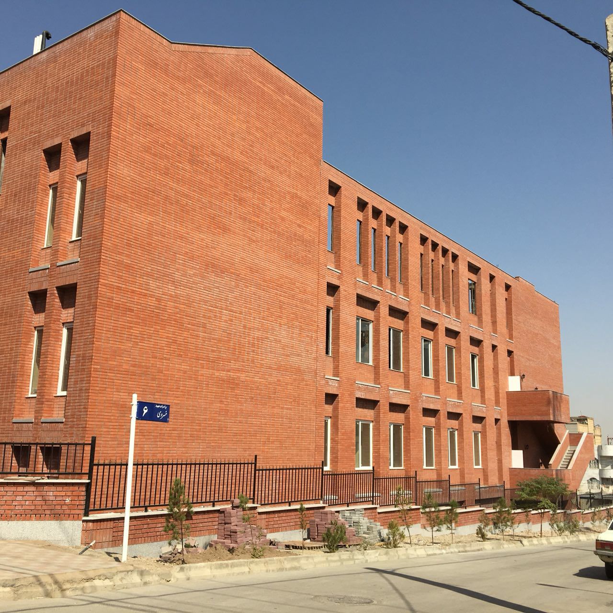
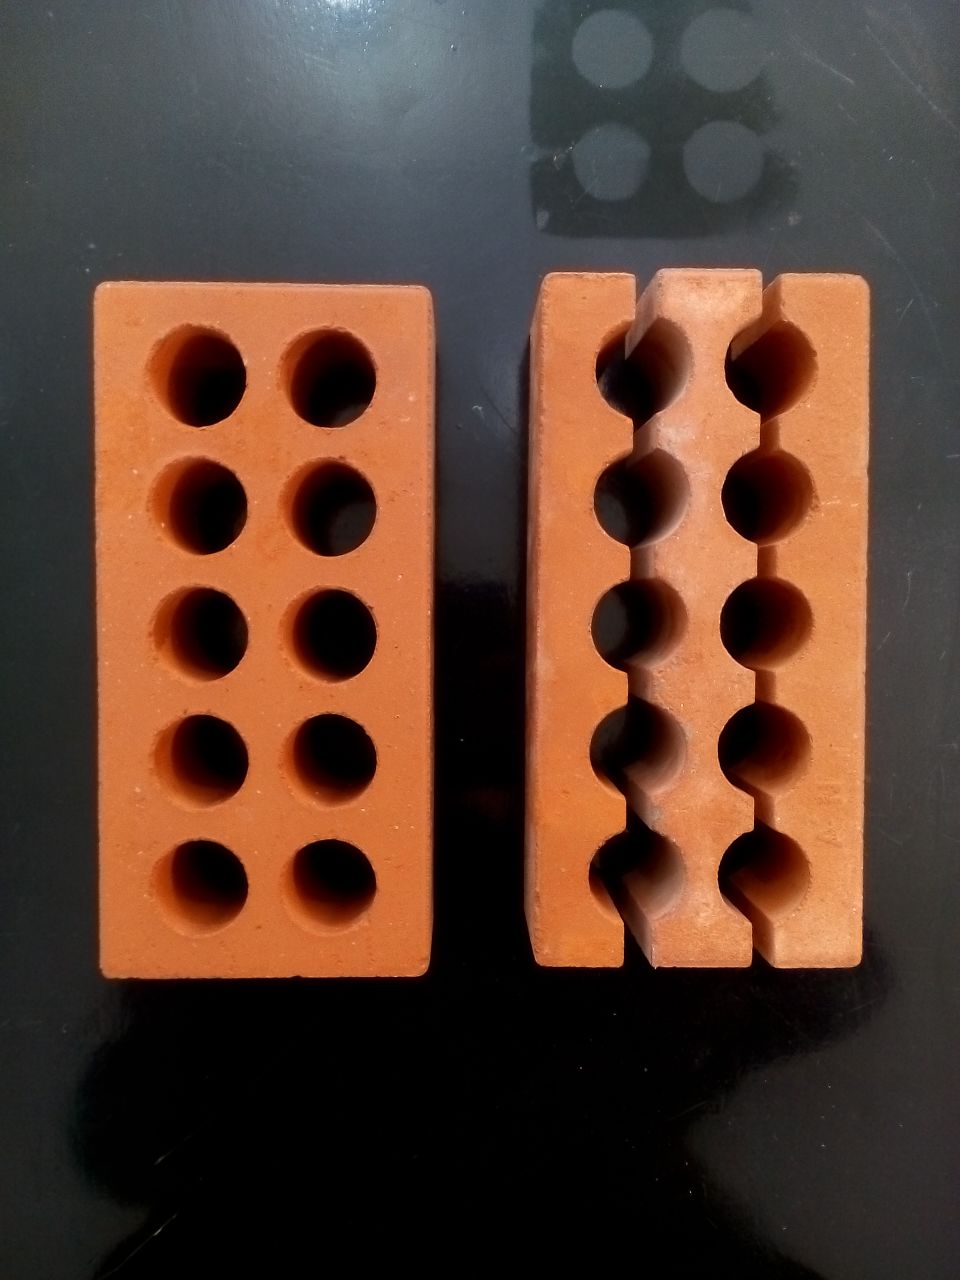
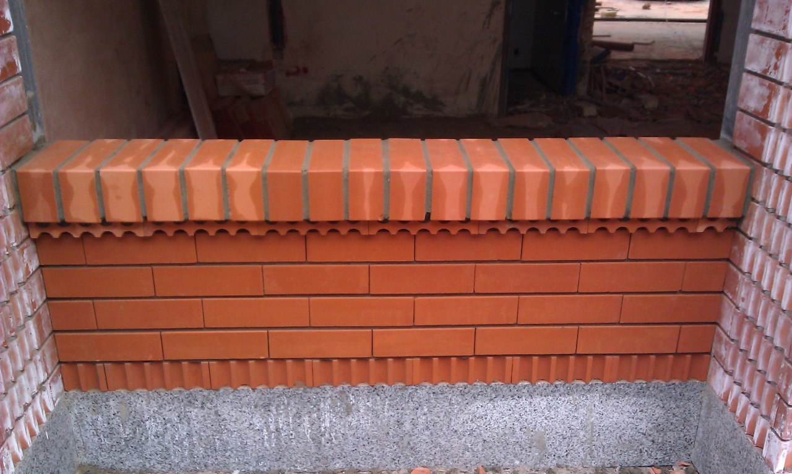
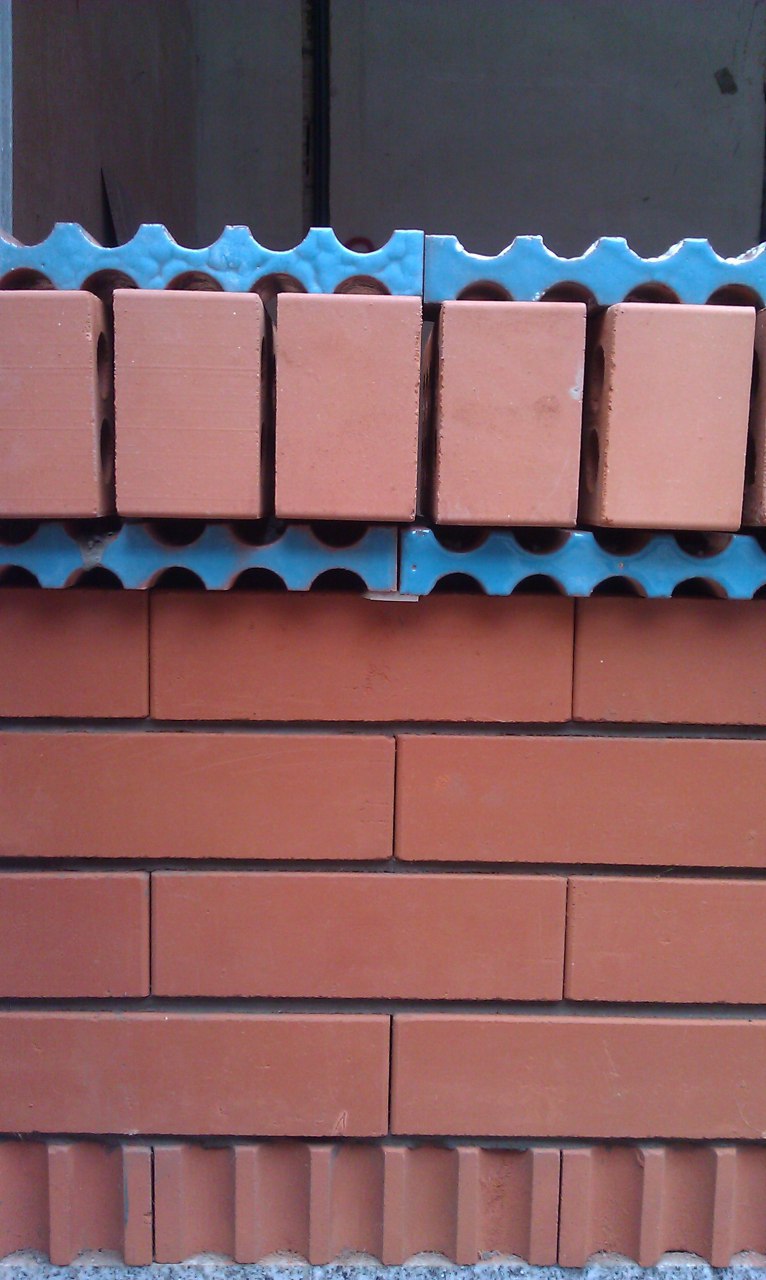
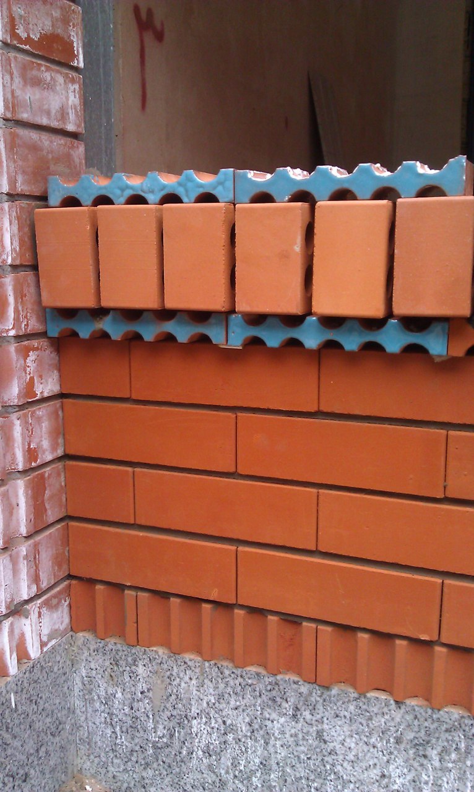
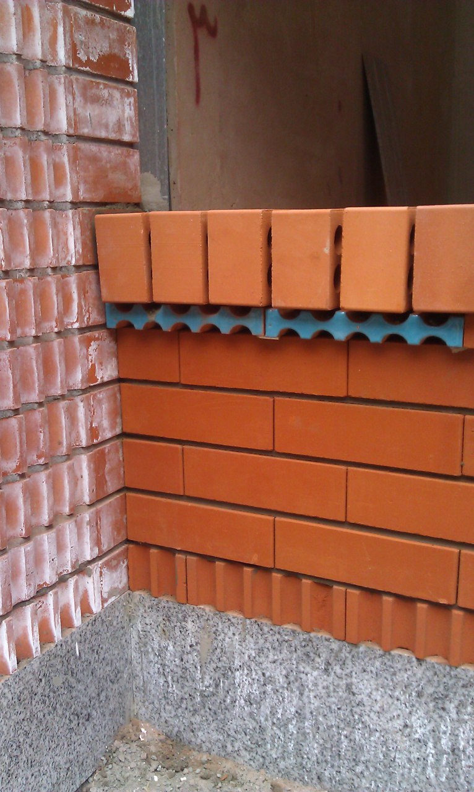
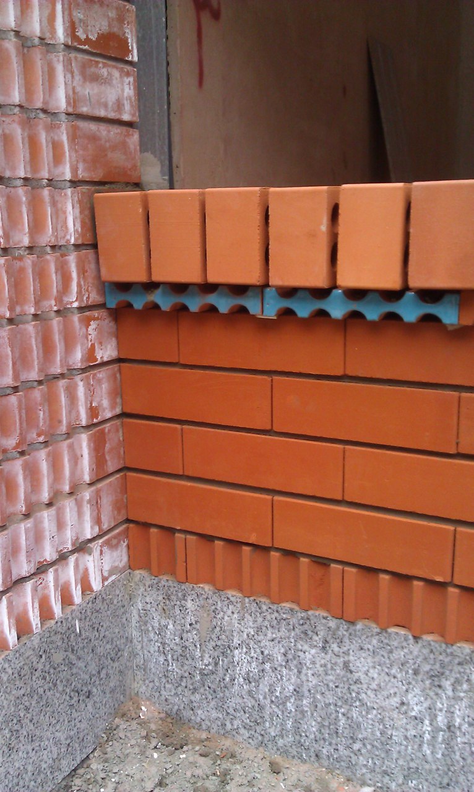
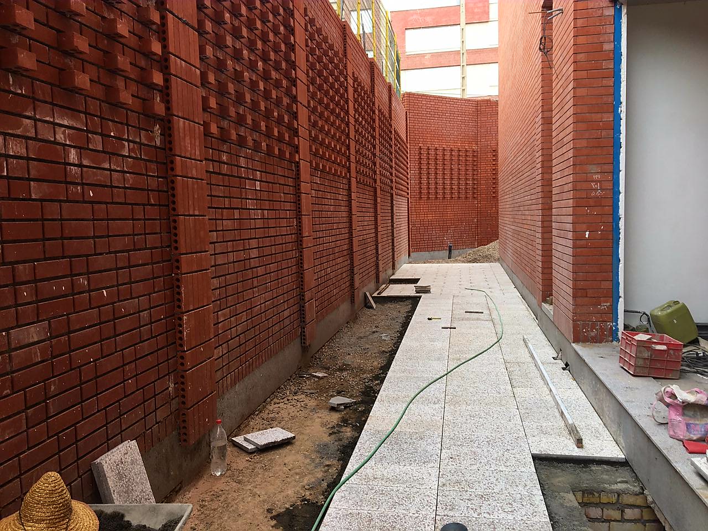
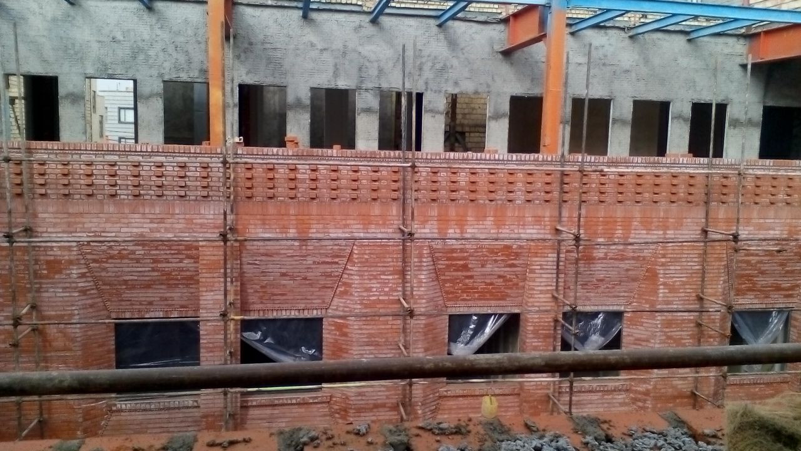
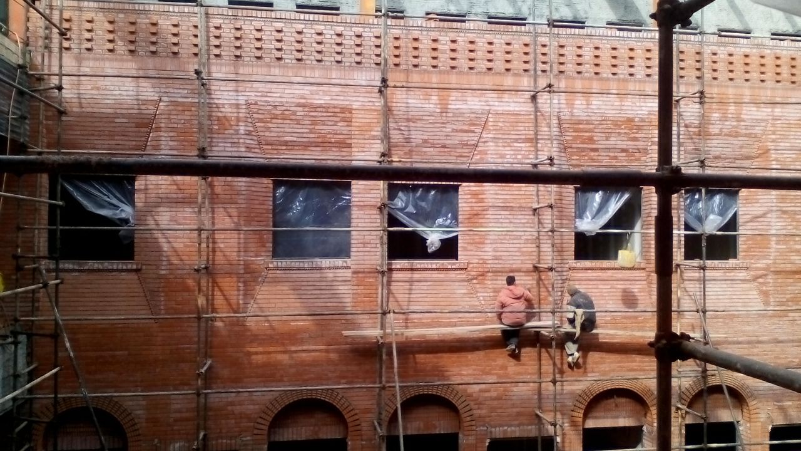
Warm red brick defines the building’s architectural identity. Rather than creating an institutional healthcare environment, the material palette was chosen to evoke familiarity, warmth, dignity, and cultural belonging—qualities considered especially meaningful within a hospice setting.
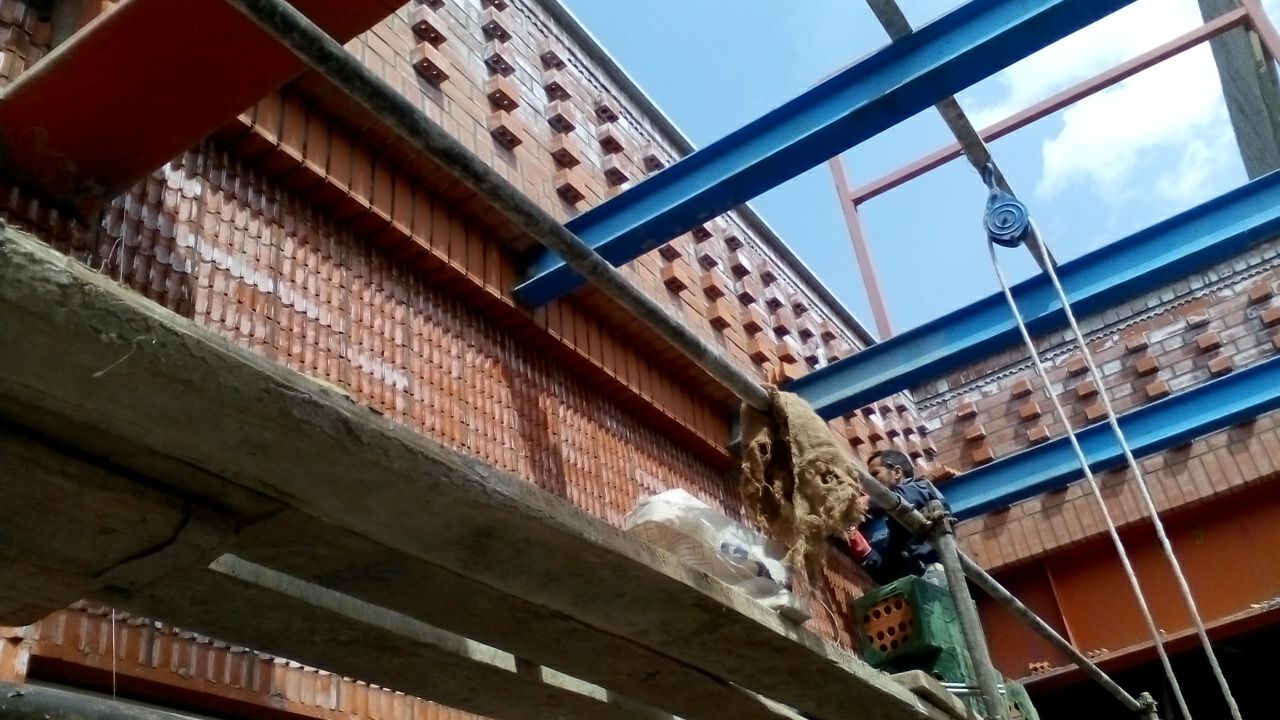
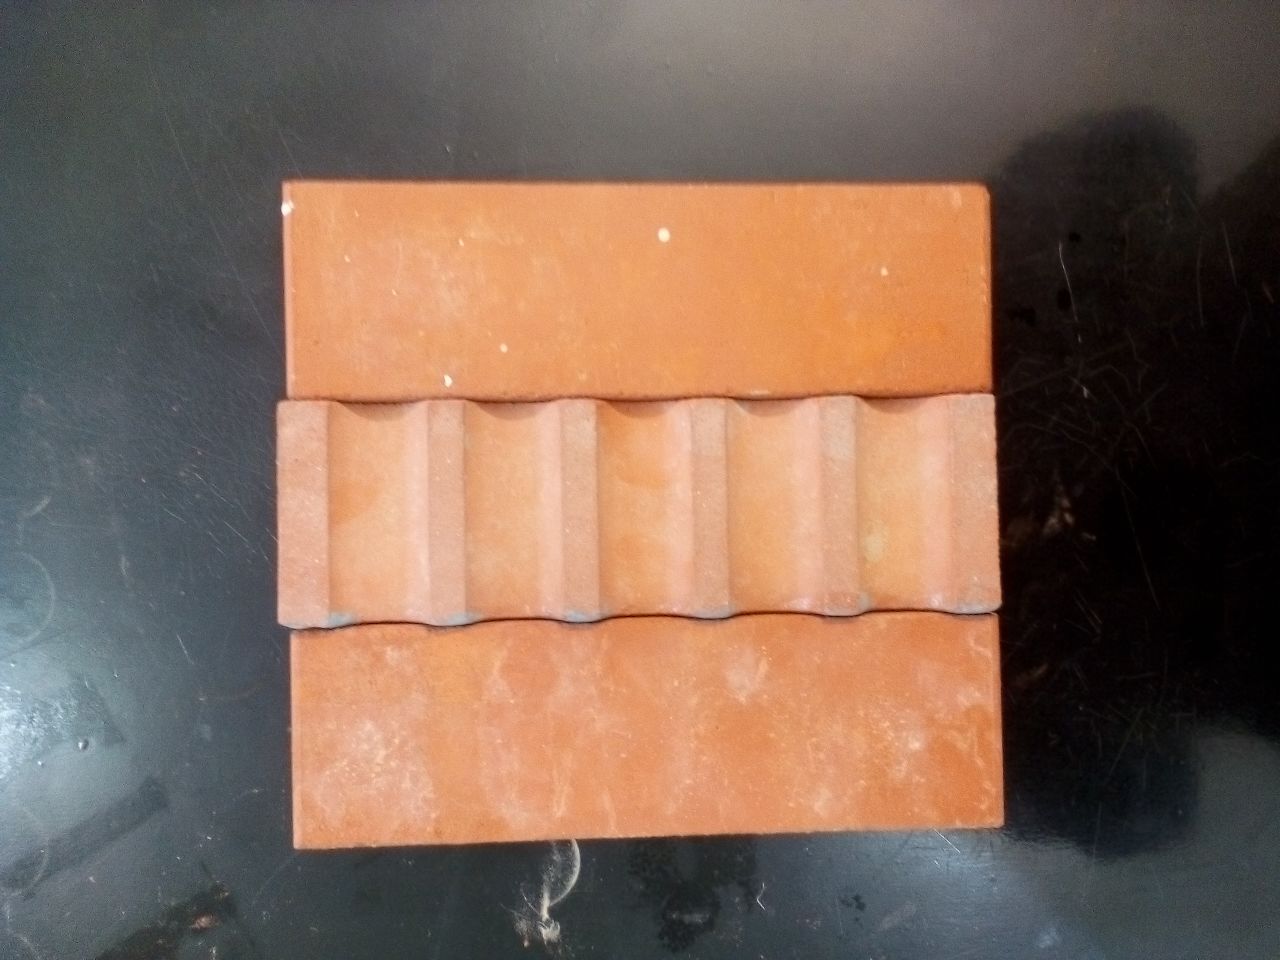
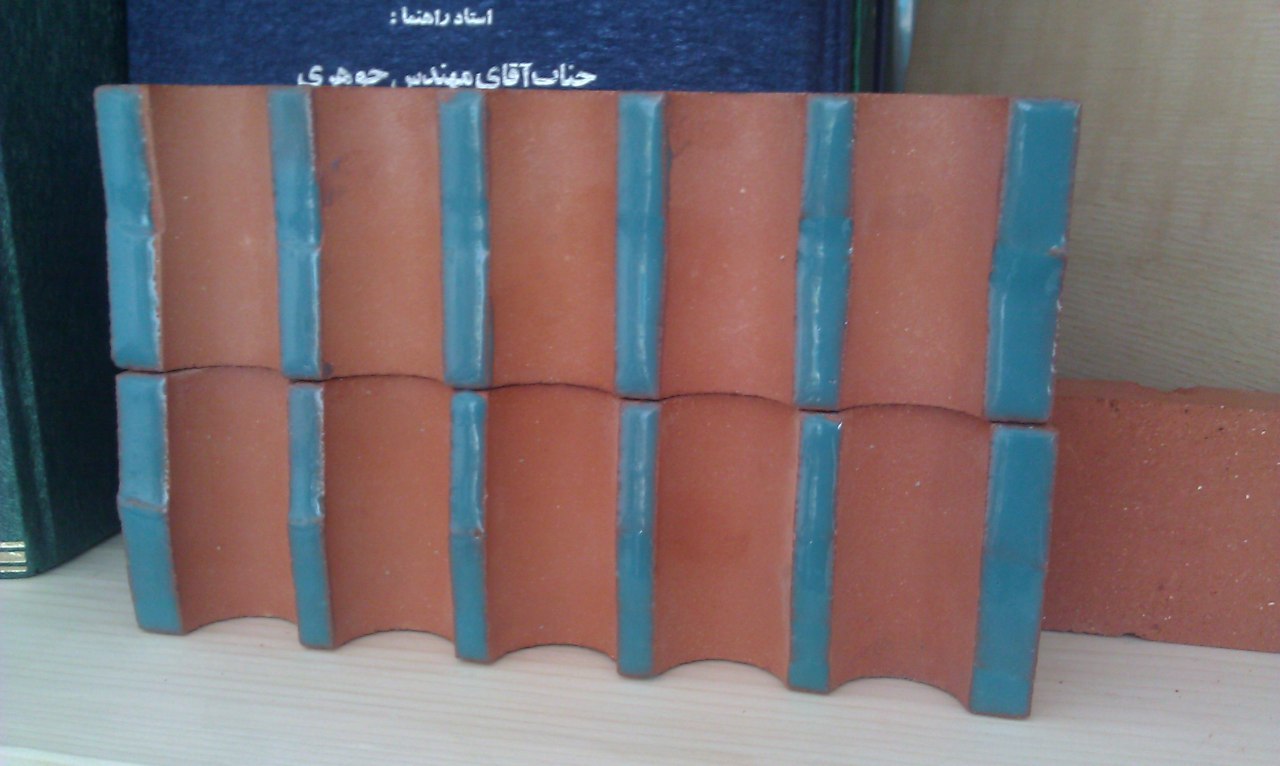
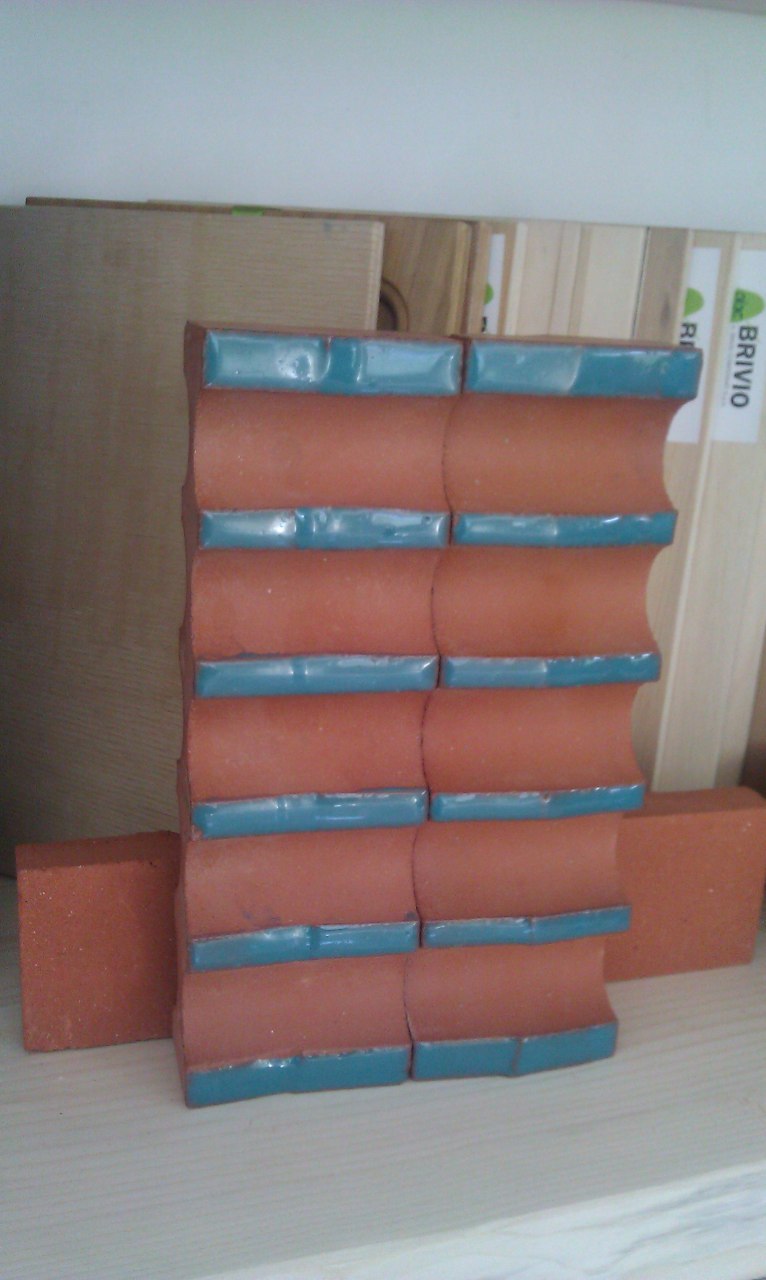
Intricate brickwork and carefully composed details reinterpret traditional Iranian architectural patterns in a contemporary language. Light, shadow, texture, water, landscape, and enclosure work together to create moments of contemplation and a quiet, almost spiritual atmosphere.
At its core, the project seeks to challenge the impersonal character often associated with institutional healthcare architecture. By reconnecting contemporary design with cultural memory and the enduring qualities of Persian architecture, Khatib Hospice aims to create an environment that offers not only care, but also comfort, dignity, serenity, and a sense of home.
PROJECT GALLERY











PROJECT DOCUMENTARY
The Story of Khatib Hospice
PROJECT INFORMATION
Project: Khatib Hospice & Palliative Care Center
Location: Mashhad, Iran
Year: 2014
Size: Approximately 55,000 sq ft
Type: Healthcare / Hospice Architecture
Role: Lead Architect, Project Manager & Construction Supervisor
Design Focus: Palliative Care, Persian Architectural Identity, Healing Environment & Human-Centered Design
Scope: Architectural Research, Concept Design, Design Development, Construction Documentation, Project Management & Construction Supervision
Lead Architect & Project Manager: Sajjad Jowhari Teimouri
bottom of page